Skip main navigation
Off market
  • Price Unknown

    27 Eastdale Cres, Welland, ON L3B 1E6

    5beds
    1,800sqft
    SingleFamily
    Built in 1966
    -- sqft lot
    $-- Zestimate®
    C$--/sqft
    C$2,294 Estimated rent

    Home value

    Not available

    Estimated sales range

    Not available

    Not available

    Loading
    Loading...

    Owner options

    List your home for rent

    C$2,294/mo

    Rent Zestimate®

    Find your next renter with Zillow Rental Manager. Plus, with online applications, you can quickly screen prospective tenants – for free.

    Learn more

    C$2,294/mo

    Rent Zestimate®

    Refinance and save

    Refinancing to a lower rate could help reduce your monthly payments and save thousands over the life of the loan.

    See today's rates

    Explore your selling options

    Work with a Zillow partner agent

    Leverage their expertise and Zillow's premium Showcase listings to get your home seen by more buyers.

    Get started

    List with your own agent

    Get your home in front of millions of buyers by listing it on Zillow.

    Learn how to do it

    Sell it yourself

    Take full control of how buyers see your home on Zillow by listing For Sale by Owner (FSBO).

    List your home

    What's special

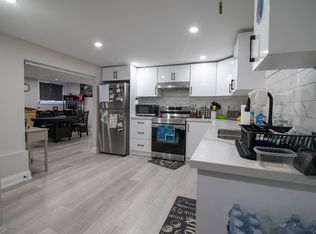
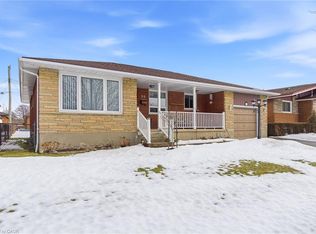
    Welcome to 27 Eastdale Crescent, located in a highly sought after neighbourhood of Welland and in the perfect location close to highway access, schools and all amenities the Rose City has to offer. This executive style home has been well cared for and cherished by the original owners who built it in 1966. This home has been meticulously cared for and pride of ownership is apparent from the moment you drive up with exquisite curb appeal. As you enter the home you are greeted by a grand family room featuring hardwood flooring, wood burning fireplace that is surrounded by beautiful stone which flows seamlessly into the private dining room and spacious kitchen featuring an eat in area, solid cherry wood cabinets as well as tons of storage and counter space. Second level offers 3 oversized bedrooms and 4pc bath. Above grade lower level features separate entrance from both the garage and back yard, 2 generous sized bedrooms that could easily be converted to office space for those working from home or running a business and a 3pc bathroom. Basement is fully finished with bar area, rec-room glowing with natural light, a wood burning fireplace with brick surround, second kitchen and tons of storage space. Outside is an oversized pie shaped lot perfect for a pool, kids or pets to run around as well as entertaining guests. They truly do not make them like they used to, you need to see this home to believe it!

    This property is not currently displayed as for sale or rent on Zillow. This may be different from what's on other websites or public sources.
    Facts & features

    Interior

    Bedrooms & bathrooms
    • Bedrooms: 5
    • Bathrooms: 2
    • Full bathrooms: 2
    Features
    • Other
    Interior area
    • Total interior livable area: 1,800 sqft

    Construction

    Type & style
    • Home type: SingleFamily
    • Architectural style: Sidesplit
    Condition
    • Year built: 1966

    Utilities & green energy

    • Sewer: Sewer (Municipal)

    Community & HOA

    Location
    • Region: Welland

    Price history

    Price history is unavailable.

    Public tax history

    Tax history is unavailable.

    Neighborhood: L3B

    Nearby schools

    GreatSchools rating