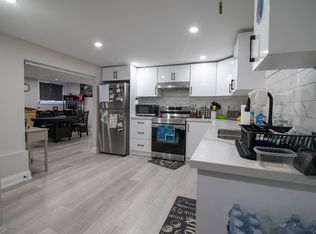
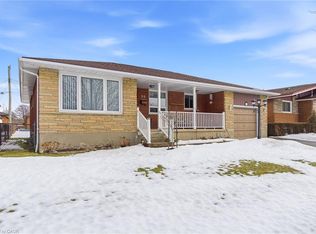
Opportunity awaits with this solid brick bungalow situated on a welcoming corner lot in a convenient Welland location. Offering 2+2 bedrooms, 2 bathrooms, an attached garage, double driveway, and a separate basement entrance, this home presents excellent potential for investors, renovators, or buyers looking to build equity. The main floor features a bright living room with large windows, a versatile den that's ideal for a home office or additional sitting area, a spacious kitchen with ample cabinetry and counter space, and generously sized bedrooms with plenty of closet space. The finished basement offers additional living space, a second bathroom, laundry area, and an existing kitchen area, providing in law potential. Outside, enjoy a covered front porch, a powered storage shed that's perfect for a workshop or extra storage, and a private yard. Conveniently located close to schools, parks, public transit, shopping, highway access, and other everyday amenities.
Under contract
C$425,000
151 Wellington St, Welland, ON L3B 1B4
4beds
2baths
Single Family Residence
Built in ----
6,129 Square Feet Lot
$-- Zestimate®
C$--/sqft
C$-- HOA
What's special
Solid brick bungalowWelcoming corner lotAttached garageDouble drivewaySeparate basement entranceLaundry areaCovered front porch
- 56 days
- 61
- 4
Zillow last checked:
Listing updated:
Listed by:
EXP REALTY
Source: TRREB,MLS®#: X13570986 Originating MLS®#: Niagara Association of REALTORS
Originating MLS®#: Niagara Association of REALTORSFacts & features
Interior
Bedrooms & bathrooms
- Bedrooms: 4
- Bathrooms: 2
Bedroom
- Level: Basement
- Dimensions: 3.5 x 3.8
Bedroom
- Level: Main
- Dimensions: 3.3 x 3.6
Bedroom
- Level: Basement
- Dimensions: 3.2 x 3.5
Bedroom
- Level: Main
- Dimensions: 3.3 x 3.6
Den
- Level: Main
- Dimensions: 3.3 x 2.3
Dining room
- Level: Main
- Dimensions: 2.9 x 2.9
Kitchen
- Level: Main
- Dimensions: 2.8 x 3
Kitchen
- Level: Basement
- Dimensions: 5.3 x 5.5
Living room
- Level: Main
- Dimensions: 3.3 x 2.4
Heating
- Radiant, Other Source
Cooling
- Central Air
Features
- In-Law Capability
- Basement: Full,Separate Entrance,Finished
- Has fireplace: No
Interior area
- Living area range: 700-1100 null
Property
Parking
- Total spaces: 3
- Parking features: Private Double
- Has attached garage: Yes
Features
- Pool features: None
Lot
- Size: 6,129 Square Feet
- Features: Irregular Lot, Park, Public Transit, School, School Bus Route
Details
- Parcel number: 641180153
Construction
Type & style
- Home type: SingleFamily
- Architectural style: Bungalow
- Property subtype: Single Family Residence
Materials
- Brick
- Foundation: Poured Concrete
- Roof: Asphalt Shingle
Utilities & green energy
- Sewer: Sewer
Community & HOA
Location
- Region: Welland
Financial & listing details
- Annual tax amount: C$3,613
- Date on market: 7/16/2026
Price history
Price history is unavailable.
Public tax history
Tax history is unavailable.
Climate risks
Neighborhood: L3B

Similar homes
- C$469,0005 bd2 ba-- sqft373 Hennepin Ave, Welland, ON L3B 4T4For Sale
 MLS ID #X13443794, REVEL Realty Inc., Brokerage. TRREB
 - C$399,9002 bd1 ba-- sqft34 Dover Rd, Welland, ON L3B 2T9For Sale
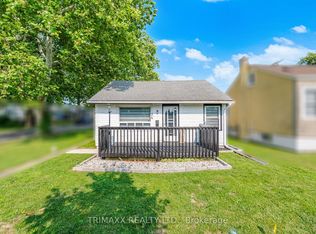 MLS ID #X13663022, TRIMAXX REALTY LTD.. TRREB
 - C$485,0004 bd2 ba-- sqft60 Margery Rd, Welland, ON L3B 2P6For Sale
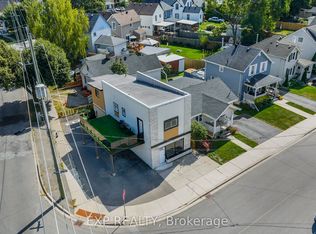 MLS ID #X13613488, EXP REALTY. TRREB
 - C$359,0003 bd2 ba-- sqft19 Victoria St, Welland, ON L3B 4L6For Sale
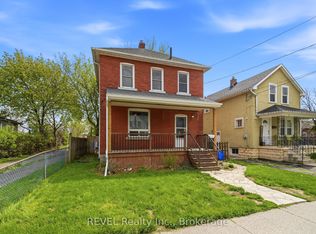 MLS ID #X13564500, REVEL Realty Inc., Brokerage. TRREB
