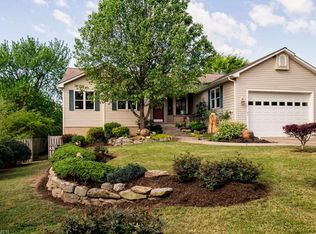
LOOKING FOR BACKUP OFFERS! New price, a $2,000 seller closing credit, and a one-year home warranty. This single-level home at 27 Eden Glen Road offers comfort, space, and the relaxed pace of Black Mountain living, just minutes from downtown, Lake Eden, and Lake Tomahawk.
Recent updates include new carpet, a smart thermostat, and a whole-home generator, ensuring reliable comfort in every season.
The open floor plan features a spacious living room with a gas fireplace, creating an inviting setting for everyday living or gathering with friends and family. The kitchen includes a central island, generous cabinetry, and an easy flow into the dining and living areas.
The primary suite provides a walk-in closet and an en suite bathroom with a soaking tub and separate shower. Two additional bedrooms offer flexibility, and the bonus craft room/home office adds valuable workspace.
An attached two-car garage includes a workbench and extra storage. Outside, the fully fenced backyard offers privacy, mature trees, and an expansive deck ideal for entertaining or relaxing.
Located in the Eden Glen community with no HOA fees, this home provides both privacy and convenience. Schools, parks, trails, and the shops and restaurants of downtown Black Mountain are all close by, with quick access to I-40 for an easy commute to Asheville or the airport.
A move-in-ready home that combines one-level living, thoughtful updates, and a highly desirable location.
Closed
$435,000
27 Eden Glen Rd, Black Mountain, NC 28711
3beds
1,924sqft
Single Family Residence
Built in 1998
0.33 Acres Lot
$431,600 Zestimate®
$226/sqft
$2,518 Estimated rent
Home value
$431,600
$393,000 - $475,000
$2,518/mo
Zestimate® history
Owner options
List your home for rent
$2,518/mo
Rent Zestimate®
Find your next renter with Zillow Rental Manager. Plus, with online applications, you can quickly screen prospective tenants – for free.
$2,518/mo
Rent Zestimate®
Refinance and save
$2,513/mo
Est. payment
Refinancing to a lower rate could help reduce your monthly payments and save thousands over the life of the loan.
$2,513/mo
Est. payment
Explore your selling options
Work with a Zillow partner agent
Leverage their expertise and Zillow's premium Showcase listings to get your home seen by more buyers.
Get startedList with your own agent
Get your home in front of millions of buyers by listing it on Zillow.
Learn how to do itSell it yourself
Take full control of how buyers see your home on Zillow by listing For Sale by Owner (FSBO).
List your homeWhat's special
Gas fireplaceSmart thermostatSingle-level homeCentral islandSeparate showerOpen floor planFully fenced backyard
Zillow last checked:
Listing updated:
Listing Provided by:
Jason Land jason@jasonlandrealty.com,
Jason Land Realty
Bought with:
Chris Christoforou
Coldwell Banker Advantage
Source: Canopy MLS as distributed by MLS GRID,MLS#: 4292054
Facts & features
Interior
Bedrooms & bathrooms
- Bedrooms: 3
- Bathrooms: 2
- Full bathrooms: 2
- Main level bedrooms: 3
Primary bedroom
- Features: Ceiling Fan(s), En Suite Bathroom, Garden Tub, Walk-In Closet(s)
- Level: Main
- Area: 237.45 Square Feet
- Dimensions: 19' 11" X 11' 11"
Bedroom s
- Features: Ceiling Fan(s), Walk-In Closet(s)
- Level: Main
- Area: 130.17 Square Feet
- Dimensions: 10' 11" X 11' 11"
Bedroom s
- Features: Ceiling Fan(s)
- Level: Main
- Area: 128.31 Square Feet
- Dimensions: 10' 11" X 11' 9"
Bathroom full
- Level: Main
Dining area
- Level: Main
- Area: 201.71 Square Feet
- Dimensions: 12' 8" X 15' 11"
Kitchen
- Features: Kitchen Island
- Level: Main
- Area: 136.2 Square Feet
- Dimensions: 12' 8" X 10' 9"
Living room
- Features: Ceiling Fan(s)
- Level: Main
- Area: 435.5 Square Feet
- Dimensions: 25' 0" X 17' 5"
Office
- Features: Ceiling Fan(s)
- Level: Main
- Area: 124.88 Square Feet
- Dimensions: 14' 0" X 8' 11"
Heating
- Heat Pump
Cooling
- Ceiling Fan(s), Central Air
Appliances
- Included: Dishwasher, Disposal, Electric Range, Electric Water Heater, Exhaust Hood, Plumbed For Ice Maker, Refrigerator with Ice Maker, Self Cleaning Oven, Washer/Dryer
- Laundry: In Garage, Main Level
Features
- Soaking Tub, Kitchen Island, Walk-In Closet(s)
- Flooring: Carpet, Laminate, Tile
- Doors: Insulated Door(s), Sliding Doors, Storm Door(s)
- Windows: Insulated Windows, Window Treatments
- Has basement: No
- Attic: Pull Down Stairs
- Fireplace features: Gas Unvented, Living Room
Interior area
- Total structure area: 1,924
- Total interior livable area: 1,924 sqft
- Finished area above ground: 1,924
- Finished area below ground: 0
Property
Parking
- Total spaces: 5
- Parking features: Driveway, Attached Garage, Garage Door Opener, Garage Faces Front, Garage on Main Level
- Attached garage spaces: 2
- Uncovered spaces: 3
Accessibility
- Accessibility features: Door Width 32 Inches or More, Accessible Hallway(s)
Features
- Levels: One
- Stories: 1
- Patio & porch: Covered, Deck, Front Porch
- Fencing: Back Yard,Fenced,Wood
Lot
- Size: 0.33 Acres
- Dimensions: 83' x 175' x 83' x 175'
- Features: Level, Wooded
Details
- Parcel number: 969996327000000
- Zoning: R-1
- Special conditions: Standard
- Other equipment: Generator
Construction
Type & style
- Home type: SingleFamily
- Architectural style: Ranch
- Property subtype: Single Family Residence
Materials
- Vinyl
- Foundation: Crawl Space
Condition
- New construction: No
- Year built: 1998
Utilities & green energy
- Sewer: Public Sewer
- Water: City
- Utilities for property: Cable Connected, Electricity Connected, Phone Connected, Underground Utilities
Community & neighborhood
Community
- Community features: Street Lights
Location
- Region: Black Mountain
- Subdivision: Eden Glen
Other
Other facts
- Listing terms: Cash,Conventional,FHA,USDA Loan,VA Loan
- Road surface type: Asphalt, Paved
Price history
| Date | Event | Price |
|---|---|---|
| 5/12/2026 | Sold | $435,000-4.4%$226/sqft |
Source:  Canopy MLS as distributed by MLS GRID #4292054 Report a problem Canopy MLS as distributed by MLS GRID #4292054 Report a problem | ||
| 1/13/2026 | Price change | $455,000-2.9%$236/sqft |
Source: Canopy MLS as distributed by MLS GRID #4292054 Report a problem | ||
| 11/26/2025 | Price change | $468,400-0.3%$243/sqft |
Source: Canopy MLS as distributed by MLS GRID #4292054 Report a problem | ||
| 10/23/2025 | Price change | $469,900-3.1%$244/sqft |
Source: Canopy MLS as distributed by MLS GRID #4292054 Report a problem | ||
| 10/1/2025 | Price change | $484,900-3%$252/sqft |
Source: Canopy MLS as distributed by MLS GRID #4292054 Report a problem | ||
| 8/22/2025 | Listed for sale | $499,900+130.4%$260/sqft |
Source: Canopy MLS as distributed by MLS GRID #4292054 Report a problem | ||
| 11/18/2013 | Sold | $217,000-5.2%$113/sqft |
Source: Canopy MLS as distributed by MLS GRID #NCM540771 Report a problem | ||
| 11/13/2013 | Pending sale | $229,000$119/sqft |
Source: Beverly-Hanks & Associates #540771 Report a problem | ||
| 8/28/2013 | Price change | $229,000-7.7%$119/sqft |
Source: Beverly-Hanks & Associates #540771 Report a problem | ||
| 6/8/2013 | Listed for sale | $248,000+10.2%$129/sqft |
Source: Beverly-Hanks & Associates #540771 Report a problem | ||
| 8/15/2005 | Sold | $225,000+650%$117/sqft |
Source: Public Record Report a problem | ||
| 6/26/1998 | Sold | $30,000$16/sqft |
Source: Public Record Report a problem | ||
Public tax history
| Year | Property taxes | Tax assessment |
|---|---|---|
| 2025 | $1,993 +4.6% | $304,900 |
| 2024 | $1,904 +3.2% | $304,900 |
| 2023 | $1,844 +1.7% | $304,900 |
| 2022 | $1,814 | $304,900 |
| 2021 | $1,814 +10% | $304,900 +20% |
| 2020 | $1,648 | $254,000 |
| 2019 | $1,648 | $254,000 |
| 2018 | $1,648 | $254,000 +19.2% |
| 2017 | $1,648 +1.7% | $213,000 |
| 2016 | $1,621 +8.2% | $213,000 |
| 2015 | $1,497 | $213,000 |
| 2014 | $1,497 | $213,000 +1.6% |
| 2013 | -- | $209,600 -6% |
| 2012 | -- | $222,900 |
| 2011 | -- | $222,900 |
| 2010 | -- | $222,900 |
| 2009 | -- | $222,900 |
| 2007 | -- | $222,900 |
| 2006 | -- | $222,900 +24.5% |
| 2005 | -- | $179,100 |
| 2004 | -- | $179,100 |
| 2003 | -- | $179,100 |
| 2002 | -- | $179,100 +28.5% |
| 2001 | -- | $139,400 |
| 2000 | -- | $139,400 |
Find assessor info on the county website
Neighborhood: 28711

Nearby schools
GreatSchools rating
- 6/10Black Mountain PrimaryGrades: PK-3Distance: 2.8 mi
- 5/10Charles D Owen MiddleGrades: 6-8Distance: 0.8 mi
- 8/10Charles D Owen HighGrades: 9-12Distance: 0.2 mi
Schools provided by the listing agent
- Elementary: Black Mountain
- Middle: Charles D Owen
- High: Charles D Owen
Source: Canopy MLS as distributed by MLS GRID. This data may not be complete. We recommend contacting the local school district to confirm school assignments for this home.
Get a cash offer in 3 minutes
Find out how much your home could sell for in as little as 3 minutes with a no-obligation cash offer.
Estimated market value
$431,600
Get a cash offer in 3 minutes
Find out how much your home could sell for in as little as 3 minutes with a no-obligation cash offer.
Estimated market value
$431,600
- North Carolina
- Buncombe County
- Black Mountain
- 28711
- 27 Eden Glen Rd
Nearby cities
Nearby zip codes
Other Black Mountain Topics
