Skip main navigation
Off market
  • Price Unknown

    27 Edgar Dr, Brantford, ON N3R 6X7

    5beds
    SingleFamily
    Built in 1977
    -- sqft lot
    $-- Zestimate®
    C$--/sqft
    C$3,009 Estimated rent

    Home value

    Not available

    Estimated sales range

    Not available

    Not available

    Loading
    Loading...

    Owner options

    List your home for rent

    C$3,009/mo

    Rent Zestimate®

    Find your next renter with Zillow Rental Manager. Plus, with online applications, you can quickly screen prospective tenants – for free.

    Learn more

    C$3,009/mo

    Rent Zestimate®

    Refinance and save

    Refinancing to a lower rate could help reduce your monthly payments and save thousands over the life of the loan.

    See today's rates

    Explore your selling options

    Work with a Zillow partner agent

    Leverage their expertise and Zillow's premium Showcase listings to get your home seen by more buyers.

    Get started

    List with your own agent

    Get your home in front of millions of buyers by listing it on Zillow.

    Learn how to do it

    Sell it yourself

    Take full control of how buyers see your home on Zillow by listing For Sale by Owner (FSBO).

    List your home

    What's special

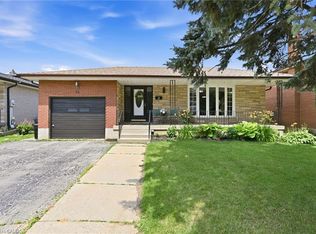
    Welcome home to 27 Edgar Drive, a meticulously cared for multi-level backsplit offering 3+2 beds, 2.5 baths, and over 2000sf of living space. Located in Brantford's highly desirable north end! This home has stunning curb appeal. Entering through the front door, the foyer leads towards a gorgeous eat-in kitchen. Finished in dark chocolate toned shaker style cupboards and offers plenty of cupboard space with matching stainless steel appliances. Head into the living room and dining room where wide plank dark hardwood flooring flows throughout and large windows to allow in natural light. Heading upstairs you will find the Primary bedroom with 2 pce ensuite, 2 additional bedrooms and main bathroom. The lower level offers an additional bedroom, 3 pce bath and access to a side patio. A large family room with a gas fireplace is the perfect spot for families to gather and patio doors allow access out to the backyard and patio space. Gas hookup for BBQ. If more space is what you are looking for, then head down to the lowest level offering an additional bedroom, nook for office, laundry and storage. Roof (2009) Furnace (2005) Kitchen/Appliances (2011) LR/DR Floors (2018) Electrical (8years ago)

    This property is off market, which means it's not currently listed for sale or rent on Zillow. This may be different from what's available on other websites or public sources.
    Facts & features

    Interior

    Bedrooms & bathrooms
    • Bedrooms: 5
    • Bathrooms: 3
    • Full bathrooms: 2
    • 1/2 bathrooms: 1
    Appliances
    • Laundry: In-Suite
    Features
    • Central Vacuum, Water Heater Owned, Bar Fridge
    • Fireplace features: Natural Gas

    Property

    Lot
    • Topography: Flat
    Details
    • Additional structures: Shed

    Construction

    Type & style
    • Home type: SingleFamily
    • Architectural style: Multi-Level Split
    Condition
    • Year built: 1977

    Utilities & green energy

    • Sewer: Sewer (Municipal)

    Community & HOA

    Community
    • Security: Smoke Detector(s), Cold Alarm
    Location
    • Region: Brantford

    Price history

    DateEventPrice
    2/23/2021Listed for saleC$699,900
    Source: Sutton Team Realty Inc. #40071032 Report a problem

    Public tax history

    Tax history is unavailable.

    Neighborhood: Greenbrier

    Nearby schools

    GreatSchools rating

    No schools nearby

    We couldn't find any schools near this home.