Discover timeless elegance in this East Torrington brick ranch, a pristine gem hitting the market for the first time since its construction. Boasting a low-maintenance brick exterior, this residence stands as a testament to enduring quality and style. Situated on a tranquil dead-end street, this home offers a retreat from the hustle and bustle, while remaining conveniently close to all amenities and shopping destinations. Step into the private backyard, perfect for entertaining, and unwind in the inviting enclosed porch. The main level welcomes you with 3 bedrooms featuring gleaming hardwood floors, a spacious kitchen, and a full bath. The living room, anchored by a charming brick fireplace, creates a cozy ambiance for winter nights. Adjacent, the dining room opens to a breathtaking 4 season room with cathedral ceilings and tile floors – an ideal space for post-dinner indulgences. The finished lower level adds approximately 1000 square feet of versatile living space. Complete with a generous living area, a full kitchen with a stove, a bedroom, another full bath, and a wood-burning stove, this level is perfect for long-term guests or functions seamlessly as an in-law suite. Don't miss the chance to claim ownership of this cherished home with a rich history. Schedule your showing today. Your dream home awaits!
Sold for $305,900
$305,900
27 Elmira Avenue, Torrington, CT 06790
4beds
1,497sqft
Single Family Residence
Built in 1965
0.28 Acres Lot
$360,100 Zestimate®
$204/sqft
$2,670 Estimated rent
Home value
$360,100
$342,000 - $378,000
$2,670/mo
Zestimate® history
Owner options
List your home for rent
$2,670/mo
Rent Zestimate®
Find your next renter with Zillow Rental Manager. Plus, with online applications, you can quickly screen prospective tenants – for free.
$2,670/mo
Rent Zestimate®
Refinance and save
$2,128/mo
Est. payment
Refinancing to a lower rate could help reduce your monthly payments and save thousands over the life of the loan.
$2,128/mo
Est. payment
Explore your selling options
Work with a Zillow partner agent
Leverage their expertise and Zillow's premium Showcase listings to get your home seen by more buyers.
Get startedList with your own agent
Get your home in front of millions of buyers by listing it on Zillow.
Learn how to do itSell it yourself
Take full control of how buyers see your home on Zillow by listing For Sale by Owner (FSBO).
List your homeWhat's special
East torrington brick ranchPrivate backyardSpacious kitchenCathedral ceilingsPristine gemWood-burning stoveFull kitchen
Zillow last checked:
Listing updated:
Listed by:
Pascale Nejaime 860-307-7436,
William Pitt Sotheby's Int'l 860-777-1800
Bought with:
Dana E. Pinkerton, REB.0795066
Regency Real Estate, LLC
Source: Smart MLS,MLS#: 170611234
Facts & features
Interior
Bedrooms & bathrooms
- Bedrooms: 4
- Bathrooms: 2
- Full bathrooms: 2
Bedroom
- Features: Hardwood Floor
- Level: Main
Bedroom
- Features: Hardwood Floor
- Level: Main
Bedroom
- Features: Wall/Wall Carpet
- Level: Main
Bedroom
- Features: Wall/Wall Carpet
- Level: Lower
Bathroom
- Features: Tub w/Shower, Tile Floor
- Level: Main
Bathroom
- Features: Stall Shower
- Level: Lower
Dining room
- Features: Hardwood Floor
- Level: Main
Kitchen
- Features: Vinyl Floor
- Level: Main
Kitchen
- Features: Vinyl Floor
- Level: Lower
Living room
- Features: Bay/Bow Window, Fireplace, Wall/Wall Carpet
- Level: Main
Living room
- Features: Wood Stove
- Level: Lower
Sun room
- Features: Vaulted Ceiling(s), Tile Floor
- Level: Main
Heating
- Baseboard, Gas In Street
Cooling
- Window Unit(s)
Appliances
- Included: Gas Cooktop, Oven, Refrigerator, Washer, Gas Water Heater
- Laundry: Lower Level
Features
- In-Law Floorplan
- Basement: Full
- Attic: Access Via Hatch
- Number of fireplaces: 1
Interior area
- Total structure area: 1,497
- Total interior livable area: 1,497 sqft
- Finished area above ground: 1,497
Property
Parking
- Total spaces: 2
- Parking features: Attached, Paved
- Attached garage spaces: 2
Features
- Patio & porch: Enclosed
Lot
- Size: 0.28 Acres
- Features: Level
Details
- Parcel number: 882742
- Zoning: R10S
Construction
Type & style
- Home type: SingleFamily
- Architectural style: Ranch
- Property subtype: Single Family Residence
Materials
- Brick
- Foundation: Concrete Perimeter
- Roof: Asphalt
Condition
- New construction: No
- Year built: 1965
Utilities & green energy
- Sewer: Public Sewer
- Water: Public
Community & HOA
Community
- Features: Health Club, Medical Facilities, Pool, Near Public Transport
- Subdivision: Torringford
HOA
- Has HOA: No
Location
- Region: Torrington
Financial & listing details
- Price per square foot: $204/sqft
- Tax assessed value: $116,970
- Annual tax amount: $5,610
- Date on market: 1/21/2024
Price history
| Date | Event | Price |
|---|---|---|
| 1/19/2024 | Sold | $305,900+2%$204/sqft |
Source:  Smart MLS #170611234 Report a problem Smart MLS #170611234 Report a problem | ||
| 11/21/2023 | Listed for sale | $299,900+130.7%$200/sqft |
Source: Smart MLS #170611234 Report a problem | ||
| 6/24/1999 | Sold | $130,000$87/sqft |
Source: Public Record Report a problem | ||
Public tax history
| Year | Property taxes | Tax assessment |
|---|---|---|
| 2025 | $7,579 +35.1% | $197,120 +68.5% |
| 2024 | $5,611 +0% | $116,970 |
| 2023 | $5,610 +1.7% | $116,970 |
| 2022 | $5,514 +2.1% | $116,970 |
| 2021 | $5,401 | $116,970 |
| 2020 | $5,401 +0.6% | $116,970 +0.6% |
| 2019 | $5,370 | $116,300 |
| 2018 | $5,370 +0.9% | $116,300 |
| 2017 | $5,321 | $116,300 |
| 2016 | $5,321 | $116,300 |
Find assessor info on the county website
Neighborhood: 06790
Nearby homes
- $324,9002 bd1 ba1.6k sqft15 Elmira Ave, Torrington, CT 06790Sold

- $302,5002 bd2 ba1.2k sqft39 Elmira Ave, Torrington, CT 06790Sold
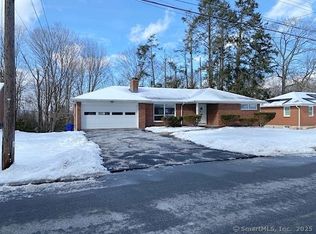
- $270,5002 bd1 ba1k sqft30 Elmira Ave, Torrington, CT 06790Off Market
- $351,8003 bd2 ba1.1k sqft47 Elmira Ave, Torrington, CT 06790Off Market
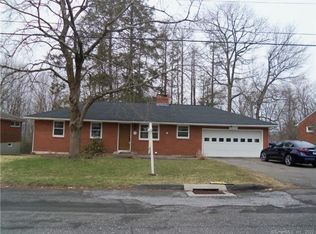
- $265,0004 bd1 ba1k sqft40 Elmira Ave, Torrington, CT 06790Pending
- $366,9003 bd2 ba1.4k sqft160 Hartford Ave, Torrington, CT 06790Off Market
- $369,6004 bd2 ba1.7k sqft1 Elmira Ave, Torrington, CT 06790Off Market
- $382,4003 bd2 ba2k sqft15 Davis St, Torrington, CT 06790Off Market
Nearby schools
GreatSchools rating
- 4/10Vogel-Wetmore SchoolGrades: PK-3Distance: 1.4 mi
- 4/10Torrington Middle SchoolGrades: 6-8Distance: 2.1 mi
- 2/10Torrington High SchoolGrades: 9-12Distance: 0.8 mi


Get pre-qualified for a loan
At Zillow Home Loans, we can pre-qualify you in as little as 5 minutes with no impact to your credit score.An equal housing lender. NMLS #10287.
Sell for more on Zillow
Get a Zillow Showcase℠ listing at no additional cost and you could sell for .
$360,100
2% more
+$7,202
With Zillow Showcase(estimated)
$367,302
- Connecticut
- Litchfield County
- Torrington
- 06790
- 27 Elmira Avenue
Nearby cities
Nearby neighborhoods
Nearby zip codes
Other Torrington Topics
