Nestled on a quiet non-through street in Torrington's desirable East End, 40 Elmira Avenue presents a rare opportunity to enjoy comfort, flexibility, and convenience in one of the city's most established neighborhoods. Set on a level lot framed by mature trees, the property offers a peaceful residential setting while remaining just moments from shopping, dining, schools, healthcare, and major commuter routes. Thoughtfully designed for both today's needs and tomorrow's possibilities, the home's versatile floor plan offers the option for true one-level living, featuring a first-floor bedroom and full bath. Whether you're seeking a home that can grow with your family or a layout that allows you to comfortably age in place, the flexibility here is a standout feature. The interior is warm and inviting, highlighted by hardwood floors, abundant natural light, a spacious living room, and an updated kitchen with rich cabinetry, newer appliances, and space for casual dining. Additional bedrooms and living space provide room for guests, hobbies, or a home office, adapting easily to a variety of lifestyles. Outside, the backyard offers space to garden, entertain, or simply relax in a private setting. An oversized attached garage provides valuable storage and everyday convenience. Offering a combination of location, flexibility, and future potential that is increasingly difficult to find, 40 Elmira Ave is an exceptional opportunity.
Sold for $287,000
$287,000
40 Elmira Avenue, Torrington, CT 06790
4beds
1,008sqft
Single Family Residence
Built in 1966
7,405 Square Feet Lot
$272,900 Zestimate®
$285/sqft
$2,341 Estimated rent
Home value
$272,900
$259,000 - $287,000
$2,341/mo
Zestimate® history
Owner options
List your home for rent
$2,341/mo
Rent Zestimate®
Find your next renter with Zillow Rental Manager. Plus, with online applications, you can quickly screen prospective tenants – for free.
$2,341/mo
Rent Zestimate®
Refinance and save
$2,008/mo
Est. payment
Refinancing to a lower rate could help reduce your monthly payments and save thousands over the life of the loan.
$2,008/mo
Est. payment
Explore your selling options
Work with a Zillow partner agent
Leverage their expertise and Zillow's premium Showcase listings to get your home seen by more buyers.
Get startedList with your own agent
Get your home in front of millions of buyers by listing it on Zillow.
Learn how to do itSell it yourself
Take full control of how buyers see your home on Zillow by listing For Sale by Owner (FSBO).
List your homeWhat's special
Quiet non-through streetAbundant natural lightOversized attached garageHardwood floorsNewer appliancesPeaceful residential settingSpace for casual dining
Zillow last checked:
Listing updated:
Listed by:
Samantha Behm (860)866-8839,
William Pitt Sotheby's Int'l 860-567-0806
Bought with:
Naihommy Colon Rodriquez, RES.0817976
Rainbow Realty
Katrina Pratt
Rainbow Realty
Source: Smart MLS,MLS#: 24182409
Facts & features
Interior
Bedrooms & bathrooms
- Bedrooms: 4
- Bathrooms: 1
- Full bathrooms: 1
Primary bedroom
- Features: Built-in Features
- Level: Upper
Bedroom
- Features: Built-in Features
- Level: Upper
Bedroom
- Features: Hardwood Floor
- Level: Main
Bedroom
- Features: Hardwood Floor
- Level: Main
Bathroom
- Features: Full Bath, Tub w/Shower, Tile Floor
- Level: Main
Kitchen
- Features: Tile Floor
- Level: Main
Living room
- Features: Hardwood Floor
- Level: Main
Heating
- Baseboard, Electric
Cooling
- Window Unit(s)
Appliances
- Included: Oven/Range, Microwave, Refrigerator, Dishwasher, Washer, Dryer
- Laundry: Lower Level
Features
- Basement: Full,Unfinished,Storage Space,Garage Access,Interior Entry,Concrete
- Attic: None
- Has fireplace: No
Interior area
- Total structure area: 1,008
- Total interior livable area: 1,008 sqft
- Finished area above ground: 1,008
Property
Parking
- Total spaces: 4
- Parking features: Attached, Paved, Off Street, Driveway, Private, Asphalt
- Attached garage spaces: 1
- Has uncovered spaces: Yes
Features
- Patio & porch: Deck, Patio
- Exterior features: Rain Gutters
Lot
- Size: 7,405 Square Feet
- Features: Level, Cleared, Open Lot
Details
- Additional structures: Shed(s)
- Parcel number: 884620
- Zoning: R10S
Construction
Type & style
- Home type: SingleFamily
- Architectural style: Cape Cod
- Property subtype: Single Family Residence
Materials
- Vinyl Siding
- Foundation: Concrete Perimeter
- Roof: Asphalt
Condition
- New construction: No
- Year built: 1966
Utilities & green energy
- Sewer: Public Sewer
- Water: Public
Community & HOA
HOA
- Has HOA: No
Location
- Region: Torrington
Financial & listing details
- Price per square foot: $285/sqft
- Tax assessed value: $153,790
- Annual tax amount: $5,913
- Date on market: 6/10/2026
Price history
| Date | Event | Price |
|---|---|---|
| 7/21/2026 | Sold | $287,000+8.3%$285/sqft |
Source:  Smart MLS #24182409 Report a problem Smart MLS #24182409 Report a problem | ||
| 6/19/2026 | Pending sale | $265,000$263/sqft |
Source: Smart MLS #24182409 Report a problem | ||
| 6/10/2026 | Listed for sale | $265,000+12.8%$263/sqft |
Source: Smart MLS #24182409 Report a problem | ||
| 3/1/2024 | Sold | $235,000+8.3%$233/sqft |
Source: Smart MLS #170611972 Report a problem | ||
| 2/23/2024 | Pending sale | $217,000$215/sqft |
Source: Smart MLS #170611972 Report a problem | ||
| 1/26/2024 | Listed for sale | $217,000$215/sqft |
Source: Smart MLS #170611972 Report a problem | ||
| 1/5/2024 | Pending sale | $217,000$215/sqft |
Source: Smart MLS #170611972 Report a problem | ||
| 12/9/2023 | Listed for sale | $217,000+197.3%$215/sqft |
Source: Smart MLS #170611972 Report a problem | ||
| 2/13/2013 | Sold | $73,000-54.4%$72/sqft |
Source: Smart MLS #G634917 Report a problem | ||
| 11/15/2005 | Sold | $160,000$159/sqft |
Source: Public Record Report a problem | ||
Public tax history
| Year | Property taxes | Tax assessment |
|---|---|---|
| 2025 | $5,913 +51.4% | $153,790 +88.9% |
| 2024 | $3,906 +0% | $81,420 |
| 2023 | $3,905 +1.7% | $81,420 |
| 2022 | $3,838 +2.1% | $81,420 |
| 2021 | $3,759 | $81,420 |
| 2020 | $3,759 +3.5% | $81,420 +3.5% |
| 2019 | $3,633 | $78,690 |
| 2018 | $3,633 +0.9% | $78,690 |
| 2017 | $3,600 | $78,690 |
| 2016 | $3,600 | $78,690 |
Find assessor info on the county website
Neighborhood: 06790
Nearby homes
- $303,5003 bd2 ba1.1k sqft50 Elmira Ave, Torrington, CT 06790Off Market
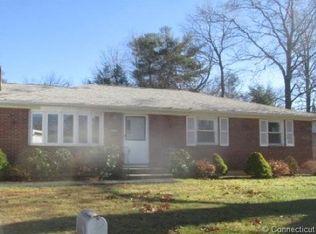
- $267,0002 bd1 ba1k sqft30 Elmira Ave, Torrington, CT 06790Off Market
- $246,2002 bd1 ba1.5k sqft256 Buena Vista Ave, Torrington, CT 06790Off Market
- $302,5002 bd2 ba1.2k sqft39 Elmira Ave, Torrington, CT 06790Sold
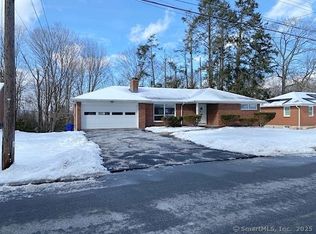
- $279,2002 bd1 ba1k sqft234 Buena Vista Ave, Torrington, CT 06790Off Market
- $265,000-- bd-- ba-- sqftElmira Ave, Torrington, CT 06790Sold
- $305,9004 bd2 ba1.4k sqft27 Elmira Ave, Torrington, CT 06790Sold
- $351,8003 bd2 ba1.1k sqft47 Elmira Ave, Torrington, CT 06790Off Market
Nearby schools
GreatSchools rating
- 4/10Vogel-Wetmore SchoolGrades: PK-3Distance: 1.5 mi
- 4/10Torrington Middle SchoolGrades: 6-8Distance: 2 mi
- 2/10Torrington High SchoolGrades: 9-12Distance: 0.9 mi


Get pre-qualified for a loan
At Zillow Home Loans, we can pre-qualify you in as little as 5 minutes with no impact to your credit score.An equal housing lender. NMLS #10287.
Sell for more on Zillow
Get a Zillow Showcase℠ listing at no additional cost and you could sell for .
$272,900
2% more
+$5,458
With Zillow Showcase(estimated)
$278,358
- Connecticut
- Litchfield County
- Torrington
- 06790
- 40 Elmira Avenue
Nearby cities
Nearby neighborhoods
Nearby zip codes
Other Torrington Topics
