Are you looking to have single story living, but don't want to give up space and an open floor plan? Come see this beautiful, open, spacious, bright rancher located in a sought after community. This home was meticulously maintained and it shows! 6 month maintenance done on all HVAC systems and even professional cleaning of all carpets. The roof is only 5 years old!! The high ceilings and abundance of windows for natural light make this home spacious and bright. A cozy front porch will welcome your guests. The attached, front-facing 2 car garage will lead you into a large mudroom for main level laundry at it's finest. This home has hardwood floors throughout the main level, leading you to 3-4 bedrooms. The large primary suite includes an enormous walk in closet and oversized bathroom with soaking tub, double sinks, separate toilet closet, and it's own linen closet. There are an abundance of closets in this home for all your storage needs. The family room connects to the kitchen with ample cabinets and even a custom built in. The dining area opens to a beautiful sunroom for extra living space to enjoy the tranquility of a rear yard that backs up to a wooded area. When you leave the home through the sunroom you will find yourself on a private patio with a retractable awning. The fenced in back yard also has a shed for convenient storage of all your outdoor equipment. The walk out basement features a large finished living space with a gas fireplace in addition to more storage! The house seems to go on and on! As if that wasn't amazing enough, this home is conveniently located close to all major commuter routes; I-70, I-81, and 340. You are also within minutes of Antietam National Battlefield, C & O Canal, and charming Shepherdstown, WV for plenty of adventures with your loved ones.
Sold for $520,000
Street View
$520,000
27 Farragut Dr, Keedysville, MD 21756
4beds
2,874sqft
Single Family Residence
Built in 2007
0.41 Acres Lot
$526,100 Zestimate®
$181/sqft
$3,149 Estimated rent
Home value
$526,100
$458,000 - $600,000
$3,149/mo
Zestimate® history
Owner options
List your home for rent
$3,149/mo
Rent Zestimate®
Find your next renter with Zillow Rental Manager. Plus, with online applications, you can quickly screen prospective tenants – for free.
$3,149/mo
Rent Zestimate®
Refinance and save
$3,403/mo
Est. payment
Refinancing to a lower rate could help reduce your monthly payments and save thousands over the life of the loan.
$3,403/mo
Est. payment
Explore your selling options
Work with a Zillow partner agent
Leverage their expertise and Zillow's premium Showcase listings to get your home seen by more buyers.
Get startedList with your own agent
Get your home in front of millions of buyers by listing it on Zillow.
Learn how to do itSell it yourself
Take full control of how buyers see your home on Zillow by listing For Sale by Owner (FSBO).
List your homeWhat's special
Gas fireplaceEnormous walk in closetPrivate patioHigh ceilingsHardwood floorsAbundance of closetsBeautiful sunroom
Zillow last checked:
Listing updated:
Listed by:
Kelly Rumpf 240-291-1746,
J&B Real Estate
Bought with:
Kelly Weddle, 677915
J&B Real Estate
Source: Bright MLS,MLS#: MDWA2026336
Facts & features
Interior
Bedrooms & bathrooms
- Bedrooms: 4
- Bathrooms: 3
- Full bathrooms: 2
- 1/2 bathrooms: 1
- Main level bathrooms: 3
- Main level bedrooms: 4
Basement
- Area: 2224
Heating
- Heat Pump, Electric
Cooling
- Central Air, Electric
Appliances
- Included: Electric Water Heater
Features
- Basement: Heated,Exterior Entry,Partially Finished
- Has fireplace: No
Interior area
- Total structure area: 4,598
- Total interior livable area: 2,874 sqft
- Finished area above ground: 2,374
- Finished area below ground: 500
Property
Parking
- Total spaces: 2
- Parking features: Garage Faces Front, Attached, Driveway, Off Street
- Attached garage spaces: 2
- Has uncovered spaces: Yes
Accessibility
- Accessibility features: Other Bath Mod
Features
- Levels: One
- Stories: 1
- Pool features: None
Lot
- Size: 0.41 Acres
Details
- Additional structures: Above Grade, Below Grade
- Parcel number: 2219012530
- Zoning: SR
- Special conditions: Standard
Construction
Type & style
- Home type: SingleFamily
- Architectural style: Ranch/Rambler
- Property subtype: Single Family Residence
Materials
- Aluminum Siding
- Foundation: Concrete Perimeter
Condition
- New construction: No
- Year built: 2007
Utilities & green energy
- Sewer: Public Septic
- Water: Public
Community & HOA
Community
- Subdivision: Cannon Ridge
HOA
- Has HOA: Yes
- HOA fee: $200 annually
Location
- Region: Keedysville
- Municipality: Keedysville
Financial & listing details
- Price per square foot: $181/sqft
- Tax assessed value: $372,100
- Annual tax amount: $4,074
- Date on market: 1/22/2025
- Listing agreement: Exclusive Right To Sell
- Ownership: Fee Simple
Price history
| Date | Event | Price |
|---|---|---|
| 2/26/2025 | Sold | $520,000+4.2%$181/sqft |
Source:  Bright MLS #MDWA2026336 Report a problem Bright MLS #MDWA2026336 Report a problem | ||
| 1/27/2025 | Pending sale | $499,000$174/sqft |
Source: Bright MLS #MDWA2026336 Report a problem | ||
| 1/22/2025 | Listed for sale | $499,000+31.4%$174/sqft |
Source: Bright MLS #MDWA2026336 Report a problem | ||
| 10/29/2007 | Sold | $379,852$132/sqft |
Source: Public Record Report a problem | ||
Public tax history
| Year | Property taxes | Tax assessment |
|---|---|---|
| 2025 | $3,901 | $426,300 +14.6% |
| 2024 | -- | $372,100 +17% |
| 2023 | -- | $317,900 |
| 2022 | $3,421 0% | $317,900 +3.6% |
| 2021 | $3,423 +1.8% | $306,967 +1.8% |
| 2020 | $3,362 +2.9% | $301,500 |
| 2019 | $3,267 +3% | $301,500 +6% |
| 2018 | $3,173 -5.2% | $284,567 +3.1% |
| 2017 | $3,346 +17.8% | $276,100 +4.1% |
| 2016 | $2,841 | $265,167 +4.3% |
| 2015 | $2,841 | $254,233 +4.5% |
| 2014 | $2,841 | $243,300 |
| 2013 | -- | $243,300 |
| 2012 | -- | $243,300 -20.3% |
| 2011 | -- | $305,200 |
| 2010 | -- | $305,200 |
| 2009 | -- | $305,200 -15.7% |
| 2008 | -- | $361,910 +494.9% |
| 2007 | -- | $60,840 +27.6% |
| 2006 | -- | $47,670 +38.2% |
| 2005 | -- | $34,500 |
Find assessor info on the county website
Neighborhood: 21756
Nearby homes
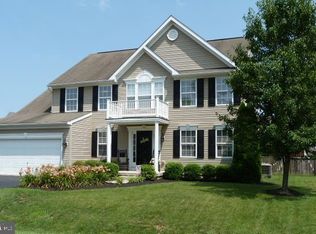
- $480,4004 bd4 ba2.2k sqft25 Farragut Dr, Keedysville, MD 21756Off Market
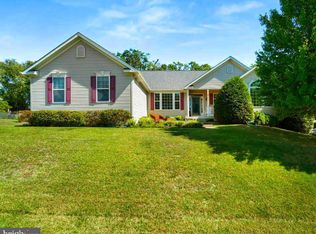
- $525,0004 bd4 ba3.1k sqft29 Farragut Dr, Keedysville, MD 21756Sold
- $601,1005 bd4 ba3.1k sqft23 Farragut Dr, Keedysville, MD 21756Off Market
- $512,2004 bd3 ba2.7k sqft45 Sumter Dr, Keedysville, MD 21756Off Market
- $504,0004 bd3 ba2.7k sqft28 Farragut Dr, Keedysville, MD 21756Off Market
- $506,6004 bd3 ba3.3k sqft31 Farragut Dr, Keedysville, MD 21756Off Market
- $431,700-- bd2 ba1.8k sqft30 Farragut Dr, Keedysville, MD 21756Off Market
- $616,2004 bd4 ba2.6k sqft5848 Red Hill Rd, Keedysville, MD 21756Off Market
Nearby schools
GreatSchools rating
- 6/10Boonsboro Elementary SchoolGrades: PK-5Distance: 3.6 mi
- 8/10Boonsboro Middle SchoolGrades: 6-8Distance: 3.8 mi
- 8/10Boonsboro High SchoolGrades: 9-12Distance: 3.7 mi
Schools provided by the listing agent
- District: Washington County Public Schools
Source: Bright MLS. This data may not be complete. We recommend contacting the local school district to confirm school assignments for this home.
Get a cash offer in 3 minutes
Find out how much your home could sell for in as little as 3 minutes with a no-obligation cash offer.
Estimated market value
$526,100
Get a cash offer in 3 minutes
Find out how much your home could sell for in as little as 3 minutes with a no-obligation cash offer.
Estimated market value
$526,100
- Maryland
- Washington County
- Keedysville
- 21756
- 27 Farragut Dr
Nearby cities
Nearby zip codes
Other Keedysville Topics
