Are you tired of going up stairs???? Do you wish your laundry was on the main level of your home??? Well look no further ! This ONE LEVEL LIVING home is for you! Come see this beautiful, open, bright, well-maintained 4+ Bedrooms, 3 full + 1/2 bath RANCHER home is loaded with amenities including a custom in-ground pool ! The home front welcomes visitors and homeowners with mature landscaping, a tranquil mini pond and a relaxing front porch. This rancher boasts gleaming hardwood floors throughout the main level. The main level is open, yet private with each side hosting bedrooms & full baths. On one side of home is bedrooms 2 & 3, a full bath with double sink. The other side includes the owner suite, with large bath with separate toilet & linen closet and the over-sized 4th bedroom room with vaulted ceiling & extra-large windows. This space could be used as a den/office. The large but cozy living room has a gas fireplace and flows into an open breakfast area adjacent to the spacious kitchen. The kitchen has plenty of storage, counter space all around, a built-in pantry and 42” tall oak cabinets. The kitchen boasts a wall oven, gas stovetop and a convection microwave. Both kitchen and living room provides access to the formal dining room. Upgrades in the dining room include chair rail and crown molding that also extends into the foyer. The laundry room is centrally located & doubles as a mud room with access to the garage. Walk thru the breakfast area and step out thru the patio door and be prepared to relax on the screened-in patio with roller sunshades that provide comfort and privacy. Continue out the screened-in patio to enjoy the fully fenced backyard that backs to trees and offers plenty of natural privacy. The gorgeous, custom pool with sundeck was installed by the current owners and has been their oasis. The current owners spared no expense on customizing this area for outdoor living, entertainment and enjoyment. The concrete patio encompasses the pool and is perfect for summer cookouts with abundant space for guests. The pool is equipped with an LED light that offers a rainbow of colors to show off the pool's tranquil beauty at night. The property also includes a shed that can be used to store all the pool equipment / floats or lawn equipment and has outdoor lighting. For additional privacy when using the pool and backyard owners strategically installed privacy fencing. Returning our focus again to the home the lower basement level area provides additional living space with a recreation room, breakfast nook area and full bath. This large space can be used as an extension of your upstairs living space with the inside stairs or as a separate living quarters for in-laws, student or guests using the separate walkout stairs access into the backyard. The two additional bonus rooms provide ample space for guests or family. The unfinished areas in the basement provide plenty of well-lit storage or can be finished to provide even more living space if desired. The side load garage is oversized with high ceilings offering plenty of storage for your vehicles, bikes, or totes. This property has been well maintained by the current owners and won’t last long ! PLUS it is located within minutes of the Antietam Battlefield, C&O Canal, Antietam creek and the Potomac River. In addition, Shepherd University and the Charlestown Race Track are within a short drive across the bridge into WV. Attention Commuters / Relocators: This home is less than 16 miles to Rt. 340, I-70 & I-81 access in Hagerstown and I-81 in Martinsburg, I-70/I-270 Interchange and easy access to Marc Train in Brunswick or Duffields Station at Shenadoah Junction in WV and within 30 miles of Frederick County, Montgomery County, Lovettsville & Leesburg, and just 40 minutes to Dulles Airport in Northern Loundoun County of VA. THIS PROPERTY is a MUST SEE !! Contact to schedule a showing before this one is gone!
Sold for $525,000
$525,000
29 Farragut Dr, Keedysville, MD 21756
4beds
3,126sqft
Single Family Residence
Built in 2008
0.41 Acres Lot
$564,000 Zestimate®
$168/sqft
$4,203 Estimated rent
Home value
$564,000
$536,000 - $592,000
$4,203/mo
Zestimate® history
Owner options
List your home for rent
$4,203/mo
Rent Zestimate®
Find your next renter with Zillow Rental Manager. Plus, with online applications, you can quickly screen prospective tenants – for free.
$4,203/mo
Rent Zestimate®
Refinance and save
$3,250/mo
Est. payment
Refinancing to a lower rate could help reduce your monthly payments and save thousands over the life of the loan.
$3,250/mo
Est. payment
Explore your selling options
Work with a Zillow partner agent
Leverage their expertise and Zillow's premium Showcase listings to get your home seen by more buyers.
Get startedList with your own agent
Get your home in front of millions of buyers by listing it on Zillow.
Learn how to do itSell it yourself
Take full control of how buyers see your home on Zillow by listing For Sale by Owner (FSBO).
List your homeWhat's special
Separate living quartersGas fireplaceCustom poolPool equipmentShepherd universityPotomac riverAdditional living space
Zillow last checked:
Listing updated:
Listed by:
Crystal Young 301-660-7244,
EXP Realty, LLC
Bought with:
Angela Kinna, 671435
Redfin Corp
Source: Bright MLS,MLS#: MDWA2020618
Facts & features
Interior
Bedrooms & bathrooms
- Bedrooms: 4
- Bathrooms: 4
- Full bathrooms: 3
- 1/2 bathrooms: 1
- Main level bathrooms: 3
- Main level bedrooms: 4
Rooms
- Room types: Dining Room, Primary Bedroom, Bedroom 2, Bedroom 3, Bedroom 4, Kitchen, Family Room, Basement, Foyer, Breakfast Room, Laundry, Recreation Room, Bathroom 1, Bathroom 3, Bonus Room, Primary Bathroom, Half Bath
Basement
- Description: Percent Finished: 60.0
- Area: 2127
Heating
- Forced Air, Heat Pump, Electric
Cooling
- Central Air, Electric
Appliances
- Included: Cooktop, Dishwasher, Disposal, Oven, Water Heater, Microwave, Refrigerator, Electric Water Heater
- Laundry: Main Level, Laundry Room
Features
- Kitchen - Table Space, Primary Bath(s), Crown Molding, Entry Level Bedroom, Open Floorplan, Dry Wall, 9'+ Ceilings, Vaulted Ceiling(s)
- Flooring: Hardwood, Carpet, Laminate, Wood
- Doors: Storm Door(s)
- Windows: Screens
- Basement: Partial,Connecting Stairway,Full,Heated,Interior Entry,Exterior Entry,Partially Finished,Rear Entrance,Walk-Out Access,Windows
- Number of fireplaces: 1
- Fireplace features: Gas/Propane, Mantel(s)
Interior area
- Total structure area: 4,772
- Total interior livable area: 3,126 sqft
- Finished area above ground: 2,148
- Finished area below ground: 978
Property
Parking
- Total spaces: 6
- Parking features: Garage Faces Side, Garage Door Opener, Storage, Oversized, Driveway, Off Street, Attached
- Attached garage spaces: 2
- Has uncovered spaces: Yes
Accessibility
- Accessibility features: None
Features
- Levels: One
- Stories: 1
- Patio & porch: Deck, Patio, Porch, Screened, Screened Porch
- Exterior features: Lighting
- Has private pool: Yes
- Pool features: In Ground, Concrete, Private
- Fencing: Split Rail,Wire,Privacy,Vinyl
- Has view: Yes
- View description: Trees/Woods, Street
Lot
- Size: 0.41 Acres
- Features: Backs to Trees, Cul-De-Sac, Rural
Details
- Additional structures: Above Grade, Below Grade
- Parcel number: 2219012824
- Zoning: SR
- Special conditions: Standard
- Other equipment: Negotiable, See Remarks
Construction
Type & style
- Home type: SingleFamily
- Architectural style: Ranch/Rambler
- Property subtype: Single Family Residence
Materials
- Vinyl Siding
- Foundation: Concrete Perimeter
- Roof: Architectural Shingle,Metal
Condition
- Excellent
- New construction: No
- Year built: 2008
- Major remodel year: 2020
Utilities & green energy
- Sewer: Public Sewer
- Water: Public
- Utilities for property: Cable Connected, Propane, Electricity Available
Community & HOA
Community
- Security: Security System, Smoke Detector(s)
- Subdivision: Cannon Ridge
HOA
- Has HOA: Yes
- HOA fee: $50 quarterly
- HOA name: PROPERTY MANAGEMENT PEOPLE, INC.
Location
- Region: Keedysville
- Municipality: Keedysville
Financial & listing details
- Price per square foot: $168/sqft
- Tax assessed value: $516,800
- Annual tax amount: $3,435
- Date on market: 3/7/2024
- Listing agreement: Exclusive Right To Sell
- Listing terms: Conventional,VA Loan,Cash
- Inclusions: Fire Resistant Safe
- Exclusions: Washer / Dryer
- Ownership: Fee Simple
- Road surface type: Black Top
Price history
| Date | Event | Price |
|---|---|---|
| 4/10/2024 | Sold | $525,000+1.2%$168/sqft |
Source:  Bright MLS #MDWA2020618 Report a problem Bright MLS #MDWA2020618 Report a problem | ||
| 3/13/2024 | Pending sale | $519,000$166/sqft |
Source: Bright MLS #MDWA2020618 Report a problem | ||
| 3/8/2024 | Listed for sale | $519,000-3%$166/sqft |
Source: Bright MLS #MDWA2020618 Report a problem | ||
| 11/1/2023 | Listing removed | $535,000$171/sqft |
Source: Bright MLS #MDWA2014456 Report a problem | ||
| 10/9/2023 | Price change | $535,000+3.9%$171/sqft |
Source: Bright MLS #MDWA2014456 Report a problem | ||
| 10/7/2023 | Price change | $514,999-3.7%$165/sqft |
Source: Bright MLS #MDWA2014456 Report a problem | ||
| 9/6/2023 | Listed for sale | $535,000+64.6%$171/sqft |
Source: Bright MLS #MDWA2014456 Report a problem | ||
| 10/11/2018 | Sold | $325,000$104/sqft |
Source: Public Record Report a problem | ||
| 8/30/2018 | Pending sale | $325,000$104/sqft |
Source: Keller Williams Realty Chantilly #1002219292 Report a problem | ||
| 8/27/2018 | Listed for sale | $325,000-10.7%$104/sqft |
Source: Keller Williams Chantilly Ventures LLC #1002219292 Report a problem | ||
| 2/5/2008 | Sold | $364,063$116/sqft |
Source: Public Record Report a problem | ||
Public tax history
| Year | Property taxes | Tax assessment |
|---|---|---|
| 2025 | -- | $449,100 +17.8% |
| 2024 | -- | $381,400 +21.6% |
| 2023 | -- | $313,700 |
| 2022 | $3,399 -0.7% | $313,700 +2.1% |
| 2021 | $3,425 +1.1% | $307,167 +1.1% |
| 2020 | $3,388 +2.8% | $303,900 |
| 2019 | $3,297 +2.8% | $303,900 +5.7% |
| 2018 | $3,206 -5.3% | $287,567 +2.9% |
| 2017 | $3,386 +15.6% | $279,400 +3.5% |
| 2016 | $2,929 | $269,867 +3.7% |
| 2015 | $2,929 | $260,333 +3.8% |
| 2014 | $2,929 | $250,800 |
| 2013 | -- | $250,800 |
| 2012 | -- | $250,800 -20.3% |
| 2011 | -- | $314,600 0% |
| 2010 | -- | $314,610 |
| 2009 | -- | $314,610 +325.1% |
| 2008 | -- | $74,000 +21.6% |
| 2007 | -- | $60,832 +27.6% |
| 2006 | -- | $47,666 +38.2% |
| 2005 | -- | $34,500 |
Find assessor info on the county website
Neighborhood: 21756
Nearby homes
- $520,0004 bd3 ba2.8k sqft27 Farragut Dr, Keedysville, MD 21756Sold
- $508,2004 bd3 ba3.3k sqft31 Farragut Dr, Keedysville, MD 21756Off Market
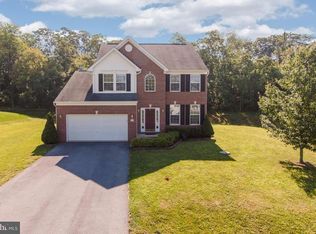
- $433,500-- bd2 ba1.8k sqft30 Farragut Dr, Keedysville, MD 21756Off Market
- $484,0004 bd4 ba2.2k sqft25 Farragut Dr, Keedysville, MD 21756Off Market
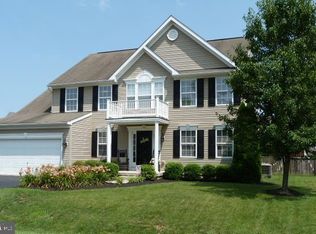
- $502,3004 bd3 ba2.6k sqft32 Farragut Dr, Keedysville, MD 21756Off Market
- $458,8670.42 Acres34 Farragut Dr, Keedysville, MD 21756Off Market
- $620,0004 bd4 ba2.6k sqft5848 Red Hill Rd, Keedysville, MD 21756Off Market
- $505,8004 bd3 ba2.7k sqft28 Farragut Dr, Keedysville, MD 21756Off Market
Nearby schools
GreatSchools rating
- 6/10Boonsboro Elementary SchoolGrades: PK-5Distance: 3.6 mi
- 8/10Boonsboro Middle SchoolGrades: 6-8Distance: 3.8 mi
- 8/10Boonsboro High SchoolGrades: 9-12Distance: 3.7 mi
Schools provided by the listing agent
- High: Boonsboro
- District: Washington County Public Schools
Source: Bright MLS. This data may not be complete. We recommend contacting the local school district to confirm school assignments for this home.
Get a cash offer in 3 minutes
Find out how much your home could sell for in as little as 3 minutes with a no-obligation cash offer.
Estimated market value
$564,000
Get a cash offer in 3 minutes
Find out how much your home could sell for in as little as 3 minutes with a no-obligation cash offer.
Estimated market value
$564,000
- Maryland
- Washington County
- Keedysville
- 21756
- 29 Farragut Dr
Nearby cities
Nearby zip codes
Other Keedysville Topics
