Skip main navigation
Sold for $221,500
  • $221,500

    27 Ferncrest Dr, Tunkhannock, PA 18657

    4beds
    1,587sqft
    Residential, Single Family Residence
    Built in 1965
    10,018.8 Square Feet Lot
    $228,900 Zestimate®
    $140/sqft
    $1,995 Estimated rent

    Home value

    $228,900

    Estimated sales range

    Not available

    $1,995/mo

    Zestimate® history
    Loading
    Loading...

    Owner options

    List your home for rent

    $1,995/mo

    Rent Zestimate®

    Find your next renter with Zillow Rental Manager. Plus, with online applications, you can quickly screen prospective tenants – for free.

    Learn more

    $1,995/mo

    Rent Zestimate®

    Refinance and save

    $1,537/mo

    Est. payment

    Refinancing to a lower rate could help reduce your monthly payments and save thousands over the life of the loan.

    See today's rates

    $1,537/mo

    Est. payment

    Explore your selling options

    Work with a Zillow partner agent

    Leverage their expertise and Zillow's premium Showcase listings to get your home seen by more buyers.

    Get started

    List with your own agent

    Get your home in front of millions of buyers by listing it on Zillow.

    Learn how to do it

    Sell it yourself

    Take full control of how buyers see your home on Zillow by listing For Sale by Owner (FSBO).

    List your home

    What's special

    Wood-burning fireplaceUtility roomAbove-ground poolHalf bathroomLarge backyardLarge family roomCovered deck
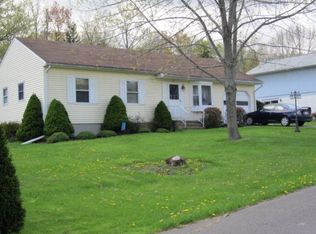
    Welcome to 27 Ferncrest Drive, a beautifully maintained 4-bedroom, 1.5-bathroom home that offers both comfort and convenience. This inviting property features a spacious layout with hardwood flooring throughout the main floor, creating a warm and welcoming atmosphere as soon as you step inside.The living room is perfect for relaxing or entertaining, and the kitchen provides ample space for meal prep, with a dining area that flows seamlessly into the rest of the home. The main floor also features three generously sized bedrooms, ideal for those in need of extra space for a home office or guest room.The lower level adds even more value, offering a cozy bedroom, a convenient half bathroom, a utility room for extra storage, and a large family room complete with a wood-burning fireplace. This space is perfect for relaxing evenings or entertaining guests.Step outside and enjoy the large backyard, a great space for outdoor activities and relaxation. An above-ground pool adds a touch of summer fun, while the covered deck is the perfect spot for entertaining or enjoying a quiet evening. Whether you're hosting friends or unwinding after a long day, this outdoor space is sure to impress.Located just off Route 6, you'll have easy access to major commuter routes, making your daily commute a breeze. The home also features a one-car garage, providing extra storage space and convenience.With its combination of practical features, fantastic location, and comfortable living spaces, this home at 27 Ferncrest Drive is an incredible opportunity. Don't miss out on your chance to make it yours! Did I mention the newer roof!!?

    Zillow last checked:

    Listing updated:

    Listed by:

    Cynthia Cavage Landmesser,

    Lewith & Freeman R.E. Hawley

    Bought with:

    NON MEMBER

    NON MEMBER

    Source: GSBR as distributed by MLS GRID,MLS#: SC255484MLS Logo

    Facts & features

    Interior

    Bedrooms & bathrooms
    • Bedrooms: 4
    • Bathrooms: 2
    • Full bathrooms: 1
    • 1/2 bathrooms: 1
    Primary bedroom
    • Area: 129.19 Square Feet
    • Dimensions: 13.25 x 9.75
    Bedroom 2
    • Area: 112.76 Square Feet
    • Dimensions: 8.9 x 12.67
    Bedroom 3
    • Area: 83.99 Square Feet
    • Dimensions: 9.25 x 9.08
    Bedroom 4
    • Area: 90 Square Feet
    • Dimensions: 8 x 11.25
    Primary bathroom
    • Area: 44.2 Square Feet
    • Dimensions: 5.25 x 8.42
    Bathroom 2
    • Area: 21.59 Square Feet
    • Dimensions: 5.08 x 4.25
    Dining room
    • Area: 98.96 Square Feet
    • Dimensions: 9.58 x 10.33
    Family room
    • Area: 263.42 Square Feet
    • Dimensions: 11.33 x 23.25
    Kitchen
    • Area: 80.8 Square Feet
    • Dimensions: 8.08 x 10
    Living room
    • Area: 168.02 Square Feet
    • Dimensions: 11.33 x 14.83
    Utility room
    • Area: 186.72 Square Feet
    • Dimensions: 16 x 11.67
    Heating
    • Baseboard, Electric
    Cooling
    • Ceiling Fan(s)
    Appliances
    • Included: Dishwasher, Refrigerator, Washer/Dryer, Electric Oven
    • Laundry: Lower Level
    Features
    • Ceiling Fan(s), Paneling, Drywall, Chandelier
    • Flooring: Carpet, Wood, Vinyl, Tile
    • Basement: Finished,Heated
    • Attic: None
    • Number of fireplaces: 1
    • Fireplace features: Family Room, Wood Burning Stove
    Interior area
    • Total structure area: 1,587
    • Total interior livable area: 1,587 sqft
    • Finished area above ground: 988
    • Finished area below ground: 599

    Property

    Parking
    • Total spaces: 1
    • Parking features: Driveway, Garage
    • Garage spaces: 1
    • Has uncovered spaces: Yes
    Features
    • Stories: 2
    • Patio & porch: Covered, Deck
    • Exterior features: None
    • Pool features: Above Ground
    • Fencing: Back Yard
    Lot
    • Size: 10,018 sqft
    • Dimensions: 81 x 123 x 81 x 122
    • Features: Back Yard
    Details
    • Additional structures: See Remarks
    • Parcel number: 27071.0027000000
    • Zoning: Residential

    Construction

    Type & style
    • Home type: SingleFamily
    • Property subtype: Residential, Single Family Residence
    Materials
    • Brick
    • Foundation: Block
    • Roof: Shingle
    Condition
    • New construction: No
    • Year built: 1965

    Utilities & green energy

    • Electric: 200 or Less Amp Service, Circuit Breakers
    • Sewer: Public Sewer, Shared Septic
    • Water: Public, Shared Well
    • Utilities for property: Electricity Connected, Sewer Connected, Water Connected

    Community & neighborhood

    Location
    • Region: Tunkhannock

    Other

    Other facts
    • Listing terms: Cash,VA Loan,FHA,Conventional
    • Road surface type: Paved

    Price history

    DateEventPrice
    11/20/2025Sold$221,500+3%$140/sqft
    Source: GSBR as distributed by MLS GRID #SC255484 Report a problem
    10/28/2025Pending sale$215,000$135/sqft
    Source: GSBR as distributed by MLS GRID #SC255484 Report a problem
    10/21/2025Listed for sale$215,000$135/sqft
    Source: PWAR as distributed by MLS GRID #PW253538 Report a problem

    Public tax history

    YearProperty taxesTax assessment
    2025$2,290 $20,660
    2024$2,290 +0.9%$20,660
    2023$2,269 +1.9%$20,660
    2022$2,228 +1.9%$20,660
    2021$2,187 $20,660
    2020$2,187 +5.8%$20,660 +2.3%
    2018$2,067 -89.7%$20,200
    2017$20,169 --
    2016-- --
    2015-- --
    2014-- --
    2013-- --
    2012-- $20,200
    2011-- $20,200
    2010-- $20,200
    2009-- $20,200
    2008-- $20,200
    2007-- $20,200
    2006-- $20,200
    2005-- $20,200
    2004-- $20,200
    2003-- $20,200
    2002-- $20,200
    2000-- $20,200

    Find assessor info on the county website

    Neighborhood: 18657

    Nearby schools

    GreatSchools rating
    Get pre-qualified for a loan
    At Zillow Home Loans, we can pre-qualify you in as little as 5 minutes with no impact to your credit score.

    An equal housing lender. NMLS #10287.