TOTALLY RENOVATED 4 BR 2 FULL BATH BI-LEVEL HOME w/ IDEAL MOTHER/DAUGHTER FLOORPLAN, WRAPAROUND BACK DECK & ATTACHED GARAGE ON FULLY FINISHED, DAYLIGHT, WALKOUT BASEMENT, PRIVATELY SET ON A 1/3 ACRE, ALONG SIDE A BEAUTIFUL STREAM w/ A FULLY FENCED-IN BACK YARD & STORAGE SHED IN TUNKHANNOCK, PA. Completely renovated throughout, this spacious home showcases fresh paint, sprawling hardwood & luxury vinyl plank flooring, & electric baseboard heat. Step into the foyer & head upstairs to an inviting open floorplan connecting the spacious living room, kitchen & dining areas. The fully updated & upgraded eat-in kitchen boasts beautiful cabinetry, granite countertops & brand-new stainless steel appliances, including natural gas cooking. Enjoy a cozy eating area off the kitchen & a large formal dining room accented by gorgeous knotty pine tongue-and-groove wainscoting & crown molding. Just off the dining room, a spacious laundry closet w/ washer & dryer adds convenience, while sliding glass doors open to the freshly stained, private wraparound back deck. Down the hall, discover 3 spacious BRs & an updated full bath featuring a walk-in shower w/ sliding glass doors & a sink vanity w/ attached pantry cabinets for linen storage. The finished lower level offers a huge den/living room w/ a full-wall stacked stone natural gas fireplace & plenty of room for couches, a bar area & even a pool table! A large 4th BR w/ a huge closet & a full bath w/ tub & new sink vanity create a flexible layout for extended family or guests. A large bonus room/office leads to unfinished storage w/ walkout access, perfect for a workshop. Outside, enjoy privacy, a fully fenced-in back yard & the peaceful streamside setting! TUNKHANNOCK SCHOOL DISTRICT, LOCATED LESS THAN 45 MINS FROM SCRANTON, PA FOR QUICK COMMUTE
For sale
Price cut: $4K (11/3)
$275,000
23 Ferncrest Dr, Tunkhannock, PA 18657
4beds
2,023sqft
Single Family Residence
Built in 1989
0.29 Acres Lot
$271,300 Zestimate®
$136/sqft
$-- HOA
What's special
Totally renovatedAttached garageFresh paintStorage shedAlongside a beautiful streamElectric baseboard heatPeaceful streamside setting
- 33 days
- 1,815
- 189
Likely to sell faster than
Zillow last checked:
Listing updated:
Listed by:
Joseph McNeely 570-832-1411,
Weichert Realtors - Ruffino Real Estate 570-296-7570
Source: PWAR as distributed by MLS GRID,MLS#: PW263526
Facts & features
Interior
Bedrooms & bathrooms
- Bedrooms: 4
- Bathrooms: 2
- Full bathrooms: 2
Bedroom 1
- Area: 130
- Dimensions: 13 x 10
Bedroom 2
- Area: 96
- Dimensions: 12 x 8
Bedroom 3
- Area: 90
- Dimensions: 10 x 9
Bedroom 4
- Area: 143
- Dimensions: 13 x 11
Bathroom 1
- Area: 55
- Dimensions: 10 x 5.5
Bathroom 2
- Area: 56
- Dimensions: 8 x 7
Bonus room
- Area: 120
- Dimensions: 15 x 8
Bonus room
- Area: 187
- Dimensions: 17 x 11
Den
- Area: 357
- Dimensions: 21 x 17
Dining room
- Area: 187
- Dimensions: 17 x 11
Eating area
- Area: 90
- Dimensions: 10 x 9
Kitchen
- Area: 170
- Dimensions: 17 x 10
Living room
- Area: 180
- Dimensions: 15 x 12
Heating
- Baseboard, Natural Gas, Electric, Fireplace(s), Fireplace Insert
Cooling
- Ceiling Fan(s)
Appliances
- Included: Dishwasher, Washer, Refrigerator, Microwave, Gas Oven, Gas Range, Dryer
Features
- Ceiling Fan(s), Storage, Recessed Lighting, Open Floorplan, Natural Woodwork, In-Law Floorplan, Granite Counters, Eat-in Kitchen, Double Vanity
- Flooring: Hardwood, Vinyl
- Doors: Sliding Doors, Storm Door(s)
- Windows: Double Pane Windows
- Basement: Daylight,Walk-Out Access,Full,Finished
- Attic: None
- Number of fireplaces: 1
- Fireplace features: Den, Stone, Masonry, Living Room, Gas, Family Room
Interior area
- Total structure area: 2,598
- Total interior livable area: 2,023 sqft
- Finished area above ground: 1,123
- Finished area below ground: 900
Property
Parking
- Total spaces: 5
- Parking features: Concrete, Garage, Garage Faces Front, Driveway
- Garage spaces: 2
- Has uncovered spaces: Yes
Features
- Levels: Bi-Level
- Stories: 2
- Entry location: Front Door
- Patio & porch: Deck, Rear Porch, Wrap Around
- Exterior features: Dog Run, Storage, Rain Gutters, Private Yard
- Pool features: None
- Fencing: Back Yard,Full,Chain Link
- Has view: Yes
- View description: Creek/Stream, Trees/Woods
- Has water view: Yes
- Water view: Creek/Stream
- Waterfront features: Stream
- Body of water: Stream
- Frontage length: 81
Lot
- Size: 0.29 Acres
- Dimensions: 81 x 158 x 98 x 138
- Features: Back Yard, Open Lot, Rectangular Lot, Front Yard, Level
Details
- Additional structures: Garage(s), Storage, Shed(s), Kennel/Dog Run
- Parcel number: 27071.0029000000
- Zoning: Residential
- Zoning description: Residential
Construction
Type & style
- Home type: SingleFamily
- Property subtype: Single Family Residence
Materials
- Foundation: Block, Raised, Concrete Perimeter
- Roof: Asphalt
Condition
- Updated/Remodeled
- New construction: No
- Year built: 1989
Utilities & green energy
- Electric: 200+ Amp Service
- Sewer: Public Sewer
- Water: Public
- Utilities for property: Natural Gas Connected, Water Connected, Sewer Connected
Community & HOA
Community
- Security: Smoke Detector(s)
- Subdivision: None
HOA
- Has HOA: No
Location
- Region: Tunkhannock
Financial & listing details
- Price per square foot: $136/sqft
- Tax assessed value: $22,795
- Annual tax amount: $2,617
- Date on market: 10/9/2026
- Cumulative days on market: 33 days
- Listing terms: Cash,USDA Loan,VA Loan,FHA,Conventional
- Road surface type: Paved
Estimated market value
$271,300
$258,000 - $285,000
$2,058/mo
Price history
| Date | Event | Price |
|---|---|---|
| 11/3/2026 | Price change | $275,000-1.4%$136/sqft |
Source:  PWAR as distributed by MLS GRID #PW263526 Report a problem | ||
| 10/27/2026 | Price change | $279,000-3.5%$138/sqft |
Source: PWAR as distributed by MLS GRID #PW263526 Report a problem | ||
| 10/9/2026 | Listed for sale | $289,000+177.9%$143/sqft |
Source: PWAR as distributed by MLS GRID #PW263526 Report a problem | ||
| 8/5/2026 | Sold | $104,000$51/sqft |
Source: Public Record Report a problem | ||
Public tax history
| Year | Property taxes | Tax assessment |
|---|---|---|
| 2026 | $2,618 +3.6% | $22,795 |
| 2025 | $2,527 | $22,795 |
| 2024 | $2,527 +0.9% | $22,795 |
| 2023 | $2,504 +1.9% | $22,795 |
| 2022 | $2,458 +1.9% | $22,795 |
| 2021 | $2,413 | $22,795 |
| 2020 | $2,413 +3.6% | $22,795 +0.2% |
| 2018 | $2,328 -89.7% | $22,750 |
| 2017 | $22,715 | -- |
| 2016 | -- | -- |
| 2015 | -- | -- |
| 2014 | -- | -- |
| 2013 | -- | -- |
| 2012 | -- | $22,750 |
| 2011 | -- | $22,750 |
| 2010 | -- | $22,750 |
| 2009 | -- | $22,750 |
| 2008 | -- | $22,750 +9.1% |
| 2007 | -- | $20,850 -2.3% |
| 2006 | -- | $21,350 |
| 2005 | -- | $21,350 |
| 2004 | -- | $21,350 |
| 2003 | -- | $21,350 |
| 2002 | -- | $21,350 |
| 2000 | -- | $21,350 |
Find assessor info on the county website
Monthly payment
Est. payment
Payment breakdown
Explore the cost of this home by adjusting the details. Changes won't be saved.Climate risks
Neighborhood: 18657
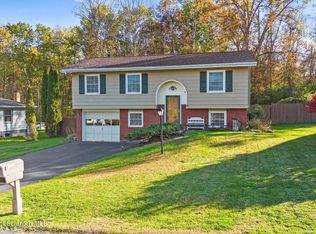
Similar homes
- $239,5003 bd2 ba1.7k sqft21 Ferncrest Dr, Tunkhannock, PA 18657For Sale

 MLS ID #SC265701, Danielle2Sell Realty Team, ERA One Source Realty, Peckville. GSBR as distributed by MLS GRID
- $249,0003 bd2 ba1.2k sqft14 Jeanne Dr, Tunkhannock, PA 18657For Sale
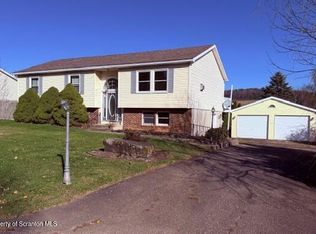 MLS ID #SC265692, Anne Bonczek, Sherlock Homes and Properties. GSBR as distributed by MLS GRID
- $299,9993 bd1 ba1.8k sqft24 Mountain View Ter, Tunkhannock, PA 18657For Sale
 MLS ID #SC265503, Lindsay Perez, Christian Saunders Real Estate. GSBR as distributed by MLS GRID
- $--3 bd1 ba1.6k sqft15 Sand Plant Rd, Tunkhannock, PA 18657Auction
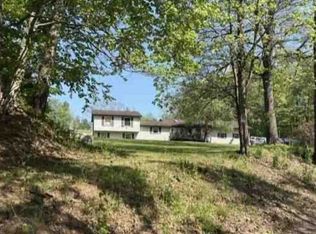 ServiceLink Auction
- $249,0004 bd3 ba2.1k sqft70 Elm St, Tunkhannock, PA 18657For SaleMLS ID #SC263161, CONNIE LEARN, ERA Brady Associates. GSBR as distributed by MLS GRID
- $310,0002 bd3 ba2.1k sqft425 Woodland Way, Tunkhannock, PA 18657For SaleMLS ID #SC265639, Heather Lynn Jones, Keller Williams Real Estate-Clarks Summit. GSBR as distributed by MLS GRID
- $295,0003 bd2 ba1.6k sqft297 Marshbrook Rd, Factoryville, PA 18419For SaleMLS ID #SC265668, Anne Bonczek, Sherlock Homes and Properties. GSBR as distributed by MLS GRID
- $282,0003 bd2 ba1.9k sqft167 Schoolhouse Hill Rd, Mehoopany, PA 18629For SaleMLS ID #SC264394, Katherine Ann Dodge, ERA Brady Associates. GSBR as distributed by MLS GRID
- $310,0002 bd1 ba1.1k sqft230 Henry Holod Rd, Factoryville, PA 18419For SaleMLS ID #SC265627, Donna A. Graziano, Coldwell Banker Town & Country Properties. GSBR as distributed by MLS GRID
- $385,0004 bd3 ba2.7k sqft129 Bridge St, Tunkhannock, PA 18657For SaleMLS ID #SC264730, Kathlyn Fisher, Levy Realty Group. GSBR as distributed by MLS GRID
- $274,5003 bd2 ba1.6k sqft205 Hill St, Noxen, PA 18636For SaleMLS ID #SC263520, James E. May IV, The Hub Real Estate Group Scranton. GSBR as distributed by MLS GRID
- $325,0004 bd2 ba2.1k sqft346 Main St, Mehoopany, PA 18629For Sale
 MLS ID #PW262326, Deanna M Mazzotta, Keller Williams RE Hawley. PWAR as distributed by MLS GRID
- $299,9003 bd2 ba2k sqft5659 State Highway 3004, Meshoppen, PA 18630For SaleMLS ID #SC264590, Patricia O Aiken, Across Country Real Estate. GSBR as distributed by MLS GRID
- $229,0003 bd2 ba2k sqft9 Jets Ln, Factoryville, PA 18419For SaleMLS ID #SC265078, Jennifer Kosar, ERA One Source Realty. GSBR as distributed by MLS GRID
