Welcome home to a truly special piece of Tunkhannock history. Set in the heart of downtown, this stately brick home blends timeless character, original craftsmanship, and the kind of warmth that makes a house feel like home. Lovingly cared for by the same family for more than 30 years, this 4-bedroom, 2.5-bath home offers 2,776 square feet of inviting living space on a surprisingly private half-acre lot.Inside, you'll find soaring ceilings, beautiful original woodwork, and hardwood floors that tell the story of this home's rich history. The welcoming sitting room, with original hardwood floors and complete with a decorative fireplace, is the perfect place to curl up with a good book or gather with family and friends. The spacious kitchen features classic maple cabinetry and plenty of storage, creating a warm and functional space for everyday living.Upstairs, four generously sized bedrooms provide room for everyone, along with space for guests, hobbies, or a home office. One of the home's hidden gems is the impressive attic, a spacious area filled with possibilities for future living space, a creative studio, playroom, or simply all the storage a person could need.Outside, the half-acre lot offers a rare sense of privacy and room to relax, play, garden, or gather, all while being just steps from everything downtown Tunkhannock has to offer. Enjoy an easy stroll to local restaurants, shops, parks, or catch a movie at the Dietrich Theater, making it easy to enjoy the charm and convenience of small-town living.Full of history, character, and possibilities, this is the kind of home where memories are made. A welcoming Tunkhannock classic, ready to begin its next chapter.
For sale
$385,000
129 Bridge St, Tunkhannock, PA 18657
4beds
2,776sqft
Residential, Single Family Residence
Built in 1870
0.47 Acres Lot
$374,500 Zestimate®
$139/sqft
$-- HOA
What's special
Stately brick homeBeautiful original woodworkPlenty of storageImpressive atticPrivate half-acre lotSoaring ceilingsHardwood floors
- 14 days
- 826
- 69
Likely to sell faster than
Zillow last checked:
Listing updated:
Listed by:
Kathlyn Fisher,
Levy Realty Group 570-636-7160
Source: GSBR as distributed by MLS GRID,MLS#: SC264730
Facts & features
Interior
Bedrooms & bathrooms
- Bedrooms: 4
- Bathrooms: 3
- Full bathrooms: 2
- 1/2 bathrooms: 1
Rooms
- Room types: Bathroom 1, Master Bedroom, Master Bathroom, Living Room, Laundry, Kitchen, Foyer, Family Room, Dining Room, Bedroom 4, Bedroom 3, Bedroom 2, Bathroom 2
Primary bedroom
- Area: 220.46 Square Feet
- Dimensions: 15.1 x 14.6
Bedroom 2
- Area: 165.54 Square Feet
- Dimensions: 11.11 x 14.9
Bedroom 3
- Area: 148.35 Square Feet
- Dimensions: 12.9 x 11.5
Bedroom 4
- Area: 144.54 Square Feet
- Dimensions: 9.9 x 14.6
Primary bathroom
- Area: 44 Square Feet
- Dimensions: 8.8 x 5
Bathroom 1
- Description: Off Laundry 1/2 Bath
- Area: 43.45 Square Feet
- Dimensions: 5.5 x 7.9
Bathroom 2
- Area: 74.52 Square Feet
- Dimensions: 6.9 x 10.8
Dining room
- Area: 216.05 Square Feet
- Dimensions: 14.5 x 14.9
Family room
- Area: 561.82 Square Feet
- Dimensions: 19.3 x 29.11
Foyer
- Area: 88.51 Square Feet
- Dimensions: 16.7 x 5.3
Kitchen
- Area: 175.2 Square Feet
- Dimensions: 12 x 14.6
Laundry
- Description: Off Kitchen
- Area: 47.85 Square Feet
- Dimensions: 8.11 x 5.9
Living room
- Description: Decorative Fireplace
- Area: 262.19 Square Feet
- Dimensions: 15.7 x 16.7
Heating
- Forced Air, Oil
Cooling
- Wall/Window Unit(s)
Appliances
- Included: Dishwasher, Washer/Dryer, Refrigerator, Electric Oven
Features
- Cedar Closet(s), Entrance Foyer, High Ceilings, Eat-in Kitchen, Drywall
- Flooring: Hardwood, Vinyl, Tile
- Basement: Full,Stone Floor,Vapor Barrier,Interior Entry
- Attic: Storage,Walk Up
Interior area
- Total structure area: 2,776
- Total interior livable area: 2,776 sqft
- Finished area above ground: 2,776
- Finished area below ground: 0
Property
Parking
- Total spaces: 2
- Parking features: Attached, Paved, Garage, Driveway
- Attached garage spaces: 2
- Has uncovered spaces: Yes
Features
- Stories: 2
- Exterior features: Private Yard
- Frontage length: 105.00
Lot
- Size: 0.47 Acres
- Dimensions: 105 x 207 x 105 x 207
- Features: Back Yard, Rectangular Lot, Few Trees
Details
- Parcel number: 22059.1206000000
- Zoning: R1
Construction
Type & style
- Home type: SingleFamily
- Architectural style: Victorian
- Property subtype: Residential, Single Family Residence
Materials
- Brick
- Foundation: Stone
- Roof: Metal
Condition
- New construction: No
- Year built: 1870
Utilities & green energy
- Electric: 200+ Amp Service, Circuit Breakers
- Sewer: Public Sewer
- Water: Public
- Utilities for property: Cable Connected, Sewer Connected, Electricity Connected
Community & HOA
Location
- Region: Tunkhannock
Financial & listing details
- Price per square foot: $139/sqft
- Tax assessed value: $37,100
- Annual tax amount: $5,199
- Date on market: 9/22/2026
- Cumulative days on market: 17 days
- Listing terms: Cash,VA Loan,FHA,Conventional
- Inclusions: All kitchen appliances, washer and dryer
- Electric utility on property: Yes
- Road surface type: Paved
Estimated market value
$374,500
$356,000 - $393,000
$2,392/mo
Price history
| Date | Event | Price |
|---|---|---|
| 9/22/2026 | Listed for sale | $385,000+294.9%$139/sqft |
Source:  GSBR as distributed by MLS GRID #SC264730 Report a problem GSBR as distributed by MLS GRID #SC264730 Report a problem | ||
| 12/3/1999 | Sold | $97,500$35/sqft |
Source: Agent Provided Report a problem | ||
Public tax history
| Year | Property taxes | Tax assessment |
|---|---|---|
| 2025 | $5,199 | $37,100 |
| 2024 | $5,199 +0.7% | $37,100 |
| 2023 | $5,162 +1.5% | $37,100 |
| 2022 | $5,088 +1.5% | $37,100 |
| 2021 | $5,014 | $37,100 |
| 2020 | $5,014 +2.7% | $37,100 |
| 2018 | $4,884 -89.6% | $37,100 |
| 2017 | $46,801 | -- |
| 2016 | -- | -- |
| 2015 | -- | -- |
| 2014 | -- | -- |
| 2013 | -- | -- |
| 2012 | -- | $37,100 -3.9% |
| 2011 | -- | $38,600 |
| 2010 | -- | $38,600 |
| 2009 | -- | $38,600 |
| 2008 | -- | $38,600 |
| 2007 | -- | $38,600 |
| 2006 | -- | $38,600 |
| 2005 | -- | $38,600 |
| 2004 | -- | $38,600 |
| 2003 | -- | $38,600 |
| 2002 | -- | $38,600 |
| 2000 | -- | $38,600 |
Find assessor info on the county website
Monthly payment
Est. payment
Payment breakdown
Explore the cost of this home by adjusting the details. Changes won't be saved.Climate risks
Neighborhood: 18657
Similar homes
- $344,9004 bd3 ba2.3k sqft10 Dogwood Dr, Tunkhannock, PA 18657For Sale

 MLS ID #SC262933, Melissa S Swick, ERA Brady Associates. GSBR as distributed by MLS GRID
 - $475,0005 bd5 ba4.1k sqft8 Susquehanna Ave, Tunkhannock, PA 18657For Sale
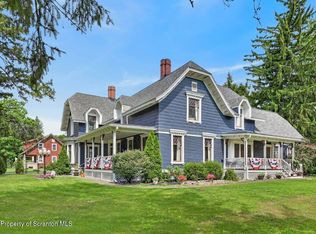 MLS ID #SC263941, Kathlyn Fisher, Levy Realty Group. GSBR as distributed by MLS GRID
 - $249,0004 bd3 ba2.1k sqft70 Elm St, Tunkhannock, PA 18657For Sale
 MLS ID #SC263161, CONNIE LEARN, ERA Brady Associates. GSBR as distributed by MLS GRID
 - $339,0003 bd3 ba3.1k sqft308 Stony Mountain Rd, Tunkhannock, PA 18657Auction
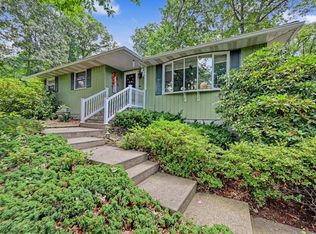 MLS ID #12004305, Brian Burke, Brian Burke Auctions. My State MLS
 - $449,0004 bd3 ba1.9k sqft49 Eastwoods Rd, Tunkhannock, PA 18657For SaleMLS ID #SC263568, Heather Kishel Team, Coldwell Banker Town & Country Properties Moscow. GSBR as distributed by MLS GRID
- $399,9954 bd2 ba1.6k sqft130 Sullivan Rd, Dalton, PA 18414For SaleMLS ID #SC264947, Pat Rogan, The Hub Real Estate Group Scranton. GSBR as distributed by MLS GRID
- $205,0006 bd2 ba2.6k sqft211 Bridge St, Tunkhannock, PA 18657For SaleMLS ID #SC264215, Melissa S Swick, ERA Brady Associates. GSBR as distributed by MLS GRID
- $194,0004 bd3 ba2.7k sqft502 State Route 92 S, Tunkhannock, PA 18657For SaleMLS ID #SC261045, Melissa S Swick, ERA Brady Associates. GSBR as distributed by MLS GRID
- $424,9002 bd3 ba2.2k sqft150 Grandview Dr, Tunkhannock, PA 18657For SaleMLS ID #SC254348, Susan T Distadio, Coldwell Banker Town & Country Properties. GSBR as distributed by MLS GRID
- $335,0002 bd3 ba2.1k sqft425 Woodland Way, Tunkhannock, PA 18657For SaleMLS ID #SC263146, Cindy Pickett, ERA Brady Associates. GSBR as distributed by MLS GRID
- $395,0004 bd3 ba1.9k sqft14082 Upper Maple Dr, Clarks Summit, PA 18411For SaleMLS ID #SC263423, Kate Daye, Revolve Real Estate. GSBR as distributed by MLS GRID
- $475,0004 bd3 ba3k sqft726 Post Hill Rd, Falls, PA 18615For SaleMLS ID #SC264700, DEBRA B HARRIS, Hibble Harris Real Estate, Inc. GSBR as distributed by MLS GRID
- $369,9003 bd2 ba1.6k sqft516 W Grove St, Clarks Summit, PA 18411For SaleMLS ID #SC265014, Sunita Arora, ERA One Source Realty. GSBR as distributed by MLS GRID
- $450,0003 bd3 ba2.2k sqft1092 Bardwell Rd, Factoryville, PA 18419For SaleMLS ID #SC264385, JOSEPH a BROGAN, O BOYLE REAL ESTATE LLC. GSBR as distributed by MLS GRID
