Welcome to the beautiful countryside of Dalton/Benton Twp! Situated on a spacious 1 1/2 acre lot, this 3 bedroom, 2 1/2 bath Bi-Level, offers comfortable living, a peaceful setting, and numerous improvements. Conveniently located near Route 81 and Lackawanna State Park, you'll enjoy the best of country living while remaining close to major conveniences and outdoor recreation. Inside you'll find an oversized family room offering plenty of space for relaxing and entertaining, along with a separate den that could easily serve as a 4th bedroom, home office, or flex space. The updated kitchen features brand-new appliances, a beautiful Quartz countertop, and a new sink. Enjoy the natural light from the new bay window in the living-room, or step through the new sliding glass door off the dining room onto the deck, perfect for relaxing and enjoying the outdoors. Additional improvements include a newer Rinnai heater in the Family Room, a newer 50,000 BTU propane heater in the garage, new propane tanks, and updated plumbing in the upstairs bathrooms. With so many improvements already completed and plenty of outdoor space to enjoy, this property is a wonderful opportunity to experience country living. Don't miss your chance to make this home your own!
For sale
$449,900
250 Colvin Rd, Dalton, PA 18414
3beds
2,800sqft
Residential, Single Family Residence
Built in 1980
1.5 Acres Lot
$434,400 Zestimate®
$161/sqft
$-- HOA
What's special
Beautiful quartz countertopSeparate denBrand-new appliancesUpdated kitchen
- 19 hours
- 127
- 19
Zillow last checked:
Listing updated:
Listed by:
Amy Kiesinger-Bohenek,
REALTY NETWORK GROUP 570-585-6880
Source: GSBR as distributed by MLS GRID,MLS#: SC265838
Facts & features
Interior
Bedrooms & bathrooms
- Bedrooms: 3
- Bathrooms: 3
- Full bathrooms: 2
- 1/2 bathrooms: 1
Rooms
- Room types: Bathroom 2, Master Bedroom, Master Bathroom, Living Room, Kitchen, Family Room, Dining Room, Den, Bedroom 3, Bedroom 2, Bathroom 3
Primary bedroom
- Area: 158.2 Square Feet
- Dimensions: 11.3 x 14
Bedroom 2
- Area: 179.47 Square Feet
- Dimensions: 13.7 x 13.1
Bedroom 3
- Area: 114.33 Square Feet
- Dimensions: 10.3 x 11.1
Primary bathroom
- Area: 39.44 Square Feet
- Dimensions: 5.8 x 6.8
Bathroom 2
- Area: 64.98 Square Feet
- Dimensions: 11.4 x 5.7
Bathroom 3
- Description: Laundry
- Area: 55.89 Square Feet
- Dimensions: 6.9 x 8.1
Den
- Description: Potential 4th Bedroom
- Area: 302.46 Square Feet
- Dimensions: 14.2 x 21.3
Dining room
- Description: Hardwood Floor, Deck Access
- Area: 140.42 Square Feet
- Dimensions: 11.8 x 11.9
Family room
- Area: 575.66 Square Feet
- Dimensions: 26.9 x 21.4
Kitchen
- Description: Quartz Countertop
- Area: 118.72 Square Feet
- Dimensions: 11.2 x 10.6
Living room
- Description: Hardwood Floor
- Area: 208.24 Square Feet
- Dimensions: 13.7 x 15.2
Heating
- Electric
Cooling
- Central Air
Appliances
- Included: Dishwasher, Water Heater, Washer, Refrigerator, Microwave, Gas Range, Dryer
- Laundry: In Bathroom, Lower Level
Features
- Ceiling Fan(s), Eat-in Kitchen
- Flooring: Carpet, Tile, Luxury Vinyl, Hardwood
- Windows: Bay Window(s)
- Basement: Finished,Walk-Out Access,Heated,Full
- Attic: Crawl Opening
- Fireplace features: Wood Burning Stove
Interior area
- Total structure area: 2,800
- Total interior livable area: 2,800 sqft
- Finished area above ground: 1,400
- Finished area below ground: 1,400
Property
Parking
- Total spaces: 2
- Parking features: Asphalt, Attached, Workshop in Garage, Heated Garage, Garage Faces Front, Garage
- Attached garage spaces: 2
Features
- Stories: 2
- Patio & porch: Front Porch, Rear Porch
- Exterior features: None
- Pool features: None
- Fencing: None
- Frontage length: 289.00
Lot
- Size: 1.5 Acres
- Dimensions: 289 x 269 x 272 x 221
- Features: Level, Sloped Up
Details
- Parcel number: 0400301000705
- Zoning: R1
Construction
Type & style
- Home type: SingleFamily
- Property subtype: Residential, Single Family Residence
Materials
- Brick, Vinyl Siding
- Foundation: Block
- Roof: Asphalt
Condition
- Updated/Remodeled
- New construction: No
- Year built: 1980
- Major remodel year: 1980
Utilities & green energy
- Electric: 200+ Amp Service, Circuit Breakers
- Sewer: Septic Tank
- Water: Well
- Utilities for property: Electricity Connected, Sewer Connected, Water Connected, Propane
Community & HOA
Location
- Region: Dalton
Financial & listing details
- Price per square foot: $161/sqft
- Tax assessed value: $248,890
- Annual tax amount: $4,278
- Date on market: 11/19/2026
- Cumulative days on market: 2 days
- Listing terms: Cash,VA Loan,USDA Loan,FHA,Conventional
- Inclusions: Refrigerator, gas stove, dishwasher, microwave, washer and dryer
- Electric utility on property: Yes
- Road surface type: Dirt, Gravel
Estimated market value
$434,400
$413,000 - $456,000
$2,382/mo
Price history
| Date | Event | Price |
|---|---|---|
| 11/19/2026 | Listed for sale | $449,900+28.5%$161/sqft |
Source:  GSBR as distributed by MLS GRID #SC265838 Report a problem | ||
| 9/22/2023 | Listing removed | -- |
Source: GSBR as distributed by MLS GRID #23-2909 Report a problem | ||
| 7/14/2023 | Listed for sale | $350,000+47.7%$125/sqft |
Source: GSBR as distributed by MLS GRID #23-2909 Report a problem | ||
| 2/7/2020 | Sold | $237,000-4%$85/sqft |
Source: GSBR as distributed by MLS GRID #194554 Report a problem | ||
| 9/21/2019 | Listed for sale | $247,000$88/sqft |
Source: CLASSIC PROPERTIES #19-4554 Report a problem | ||
Public tax history
| Year | Property taxes | Tax assessment |
|---|---|---|
| 2026 | $4,278 -14.9% | $248,890 +1364.1% |
| 2025 | $5,025 +10.6% | $17,000 |
| 2024 | $4,543 +4.6% | $17,000 |
| 2023 | $4,345 +3.2% | $17,000 |
| 2022 | $4,211 +1.6% | $17,000 |
| 2021 | $4,145 +5% | $17,000 |
| 2020 | $3,946 +1.4% | $17,000 |
| 2018 | $3,890 +298.6% | $17,000 |
| 2017 | $976 | $17,000 |
| 2016 | -- | $17,000 |
| 2015 | -- | $17,000 |
| 2014 | -- | $17,000 |
| 2013 | -- | $17,000 |
| 2012 | -- | $17,000 |
| 2011 | -- | $17,000 |
| 2010 | -- | $17,000 |
| 2009 | -- | $17,000 |
| 2008 | -- | $17,000 |
| 2007 | -- | $17,000 |
| 2006 | -- | $17,000 |
| 2005 | -- | $17,000 |
| 2004 | -- | $17,000 |
| 2003 | -- | $17,000 |
| 2002 | -- | $17,000 |
| 2000 | -- | $17,000 |
Find assessor info on the county website
Monthly payment
Est. payment
Payment breakdown
Explore the cost of this home by adjusting the details. Changes won't be saved.Climate risks
Neighborhood: 18414


Similar homes
- $419,9004 bd3 ba2.9k sqft1704 Greenfield Rd, Jermyn, PA 18433For Sale
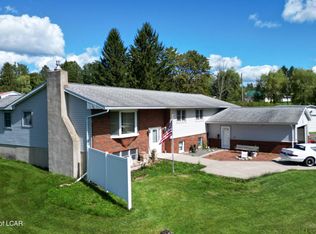 MLS ID #26-5638, Christopher Goy, eXp Realty- Scranton/Wilkes-Barre. Luzerne County AOR
- $239,9003 bd2 ba1.4k sqft100 Charles Dr, Dalton, PA 18414For Sale
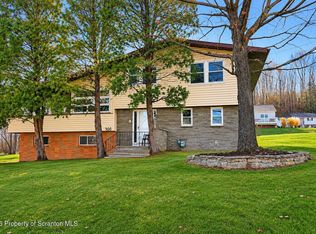
 MLS ID #SC265841, Charles Ulmer, Coldwell Banker Town & Country Properties. GSBR as distributed by MLS GRID
- $369,9003 bd3 ba1.9k sqft201 Sally Dr, Clarks Summit, PA 18411For Sale
 MLS ID #SC265815, Mary Jo Kelly, Coldwell Banker Town & Country Properties. GSBR as distributed by MLS GRID
- $315,0003 bd2 ba2.1k sqft28 Southside Ln, Scott Township, PA 18414For Sale
 MLS ID #SC263516, Marina Sewall, REALTY NETWORK GROUP. GSBR as distributed by MLS GRID
- $464,0005 bd3 ba3.5k sqft365 Arnolds Rd, Jermyn, PA 18433For SaleMLS ID #SC265156, Ronald Koruszko, ERA One Source Realty, Peckville. GSBR as distributed by MLS GRID
- $575,0003 bd2 ba1.9k sqft60 Amasa Rd, Factoryville, PA 18419For SaleMLS ID #SC265741, Manju Verma, ERA One Source Realty. GSBR as distributed by MLS GRID
- $469,9953 bd3 ba2.2k sqft106 Nikelle Ln, Clarks Summit, PA 18411For SaleMLS ID #SC264047, Pat Rogan, The Hub Real Estate Group Scranton. GSBR as distributed by MLS GRID
- $439,0003 bd3 ba3k sqft13 Oak St, Nicholson, PA 18446For SaleMLS ID #SC265695, Ryan J. Rhett Butler, Next Door Real Estate LLC. GSBR as distributed by MLS GRID
- $485,0004 bd4 ba2.6k sqft1000 Layton Rd, Clarks Summit, PA 18411For SaleMLS ID #SC262380, Adam Davis, CLASSIC PROPERTIES. GSBR as distributed by MLS GRID
- $469,9004 bd3 ba3k sqft971 Scott Rd, South Abington Township, PA 18411For SaleMLS ID #SC265202, George A Semian, Coldwell Banker Town & Country Properties. GSBR as distributed by MLS GRID
- $499,0003 bd4 ba2.6k sqft117 Greenbrier Dr, Clarks Green, PA 18411For SaleMLS ID #SC265336, Jim Nasser, NASSER REAL ESTATE, INC.. GSBR as distributed by MLS GRID
- $447,9004 bd3 ba2.2k sqft501 Tulip Cir, Clarks Summit, PA 18411For SaleMLS ID #SC265414, Christopher Carr, HomeZu. GSBR as distributed by MLS GRID
- $499,0005 bd5 ba3.1k sqft436 Gravel Pond Rd, Clarks Summit, PA 18411For SaleMLS ID #SC264830, Rachel Winebrake, Coldwell Banker Town & Country Properties. GSBR as distributed by MLS GRID
- $344,9004 bd2 ba2k sqft25 Elkdale Rd, Clifford Township, PA 18470For SaleMLS ID #SC265781, Ryan J. Rhett Butler, Next Door Real Estate LLC. GSBR as distributed by MLS GRID
- $429,0003 bd3 ba1.9k sqft140 Clark St, Clarks Green, PA 18411For SaleMLS ID #SC265431, Leah Gianacopoulos, ERA One Source Realty. GSBR as distributed by MLS GRID
- $399,0003 bd3 ba2k sqft194 Columbus Dr, Archbald, PA 18403For SaleMLS ID #SC265713, The Adriana Jez Team, EXP Realty LLC. GSBR as distributed by MLS GRID
- $390,0004 bd3 ba2.3k sqft121 Belmont Ave, Clarks Green, PA 18411For SaleMLS ID #SC262546, Marcy A Curra, CLASSIC PROPERTIES. GSBR as distributed by MLS GRID
- $389,0003 bd2 ba1.6k sqft1000 S Abington Rd, Clarks Summit, PA 18411For SaleMLS ID #SC265570, Renee Evelyn Williams, Christian Saunders Real Estate C.S. Branch. GSBR as distributed by MLS GRID
- $499,0005 bd3 ba3.4k sqft232 Cross Country Rd, Hop Bottom, PA 18824For SaleMLS ID #SC264068, Brady Joel Funkhouser, Revolve Real Estate. GSBR as distributed by MLS GRID
