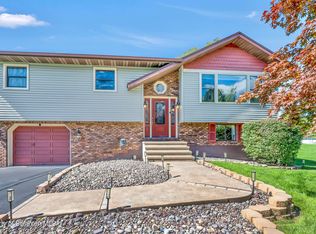
First time on the market! Original Owner! Discover an exceptional opportunity in the sought-after Lakeland School District! Lovingly maintained since its consturction in 1985, this spacious bi-level offers 4-5 bedrooms, 3 full bathrooms, and an abundance of room to accomodate a variety of lifestyles. The property features handicap-accessible bathroom accomodations and convenient garage access. Set on a beautifully manicured, nearly 3-acre level lot, this property combines space, versatility, and privacy in a desirable setting.One of the standout features is the impressive 4-car garage with heat and air conditioning, offering incredible flexibility for vehicles, hobbies, a worlkshop or additional storage. The property also presents excellent potential for an in-law apartment or multigenerational living arrangement, with separate entrance and garage providing added convenience and independence. Inside, the generous family room features a built-in excersise spa/pool that will remain with the home, creating a unique space to relax and unwind. 4-zone propane heating provides customized comfort throughout the home.With a spacious layout, a versatile floor plan, an expansive level yard, and a property that has been well cared for, the possibilities are endless.First time offered, this is a rare opportunity to own a property in Greenfield Township with so much to offer in the Lakleland School District. Property also has a whole house generator for piece of mind! Don't miss your chance to make it yours! Appliances are included too!All figures and measurements are approximate and not warranted or guaranteed.
For sale
$474,000
365 Arnolds Rd, Jermyn, PA 18433
5beds
3,598sqft
Residential, Single Family Residence
Built in 1985
2.7 Acres Lot
$461,500 Zestimate®
$132/sqft
$-- HOA
What's special
Expansive level yardGenerous family roomVersatile floor planSpacious layoutSpacious bi-levelSeparate entrance and garage
- 6 days
- 921
- 89
Zillow last checked:
Listing updated:
Listed by:
Ronald Koruszko,
ERA One Source Realty, Peckville 570-489-8080
Source: GSBR as distributed by MLS GRID,MLS#: SC265156
Facts & features
Interior
Bedrooms & bathrooms
- Bedrooms: 5
- Bathrooms: 3
- Full bathrooms: 3
Rooms
- Room types: Basement, Master Bedroom, Living Room, Kitchen, Family Room, Eating Area, Bedroom 5, Bedroom 4, Bedroom 3, Bedroom 2, Bathroom 3, Bathroom 2, Bathroom 1
Primary bedroom
- Area: 13416 Square Feet
- Dimensions: 129 x 104
Bedroom 2
- Area: 78346 Square Feet
- Dimensions: 911 x 86
Bedroom 3
- Area: 11253 Square Feet
- Dimensions: 93 x 121
Bedroom 4
- Area: 18515 Square Feet
- Dimensions: 115 x 161
Bedroom 5
- Area: 26559 Square Feet
- Dimensions: 117 x 227
Bathroom 1
- Area: 73944 Square Feet
- Dimensions: 711 x 104
Bathroom 2
- Area: 9072 Square Feet
- Dimensions: 84 x 108
Bathroom 3
- Area: 8906 Square Feet
- Dimensions: 122 x 73
Basement
- Area: 320 Square Feet
- Dimensions: 32 x 10
Eating area
- Description: 2nd Eating Area Main Level
- Area: 143190 Square Feet
- Dimensions: 129 x 1,110
Family room
- Area: 292940 Square Feet
- Dimensions: 1,510 x 194
Kitchen
- Area: 198 Square Feet
- Dimensions: 11 x 18
Kitchen
- Description: 2nd Kitchen Main Level
- Area: 11016 Square Feet
- Dimensions: 102 x 108
Living room
- Area: 14872 Square Feet
- Dimensions: 104 x 143
Living room
- Description: 2nd Living Room On Main Level
- Area: 320 Square Feet
- Dimensions: 16 x 20
Living room
- Area: 14883 Square Feet
- Dimensions: 121 x 123
Heating
- Propane
Cooling
- Ductless
Appliances
- Included: Dishwasher, Refrigerator, Washer, Electric Range, Dryer
- Laundry: Laundry Room
Features
- Eat-in Kitchen, Entrance Foyer
- Flooring: Carpet, Vinyl, Linoleum
- Windows: Window Treatments
- Basement: Apartment,Walk-Out Access,Partially Finished,Interior Entry,Full,Exterior Entry
- Attic: Pull Down Stairs
Interior area
- Total structure area: 3,598
- Total interior livable area: 3,598 sqft
- Finished area above ground: 2,762
- Finished area below ground: 836
Property
Parking
- Total spaces: 4
- Parking features: Attached, Heated Garage, Garage Faces Front, Garage Door Opener, Garage, Driveway
- Attached garage spaces: 4
- Has uncovered spaces: Yes
Accessibility
- Accessibility features: Accessible Approach with Ramp, Stair Lift, Therapeutic Whirlpool, Accessible Full Bath, Accessible Entrance
Features
- Stories: 1
- Patio & porch: Awning(s), Deck
- Exterior features: Awning(s), Private Yard
- Spa features: See Remarks
- Frontage length: 403.00
Lot
- Size: 2.7 Acres
- Dimensions: 403 x 293 x 299 x 177 x 176
- Features: Landscaped, Private, Level
Details
- Parcel number: 03303030001
- Zoning: R1R
Construction
Type & style
- Home type: SingleFamily
- Property subtype: Residential, Single Family Residence
Materials
- Vinyl Siding
- Foundation: Block
- Roof: Shingle
Condition
- New construction: No
- Year built: 1985
Utilities & green energy
- Electric: 200 or Less Amp Service, Circuit Breakers
- Sewer: Mound Septic
- Water: Well
- Utilities for property: Electricity Connected, Phone Connected, Water Connected, Sewer Connected, Propane
Community & HOA
Community
- Security: Smoke Detector(s)
Location
- Region: Jermyn
Financial & listing details
- Price per square foot: $132/sqft
- Tax assessed value: $374,020
- Annual tax amount: $5,590
- Date on market: 10/13/2026
- Listing terms: Cash,Conventional
- Electric utility on property: Yes
- Road surface type: Asphalt
Estimated market value
$461,500
$438,000 - $485,000
$1,950/mo
Price history
| Date | Event | Price |
|---|---|---|
| 10/13/2026 | Listed for sale | $474,000$132/sqft |
Source:  GSBR as distributed by MLS GRID #SC265156 Report a problem | ||
Public tax history
| Year | Property taxes | Tax assessment |
|---|---|---|
| 2025 | $6,243 +15.4% | $25,000 |
| 2024 | $5,411 +5% | $25,000 |
| 2023 | $5,154 +3.6% | $25,000 |
| 2022 | $4,974 | $25,000 |
| 2021 | $4,974 +5.3% | $25,000 |
| 2020 | $4,726 | $25,000 |
| 2018 | -- | $25,000 |
| 2017 | $2,721 | $25,000 |
| 2016 | -- | $25,000 |
| 2015 | -- | $25,000 |
| 2014 | -- | $25,000 |
| 2013 | -- | $25,000 |
| 2012 | -- | $25,000 |
| 2011 | -- | $25,000 |
| 2010 | -- | $25,000 |
| 2009 | -- | $25,000 -21.9% |
| 2008 | -- | $32,000 |
| 2007 | -- | $32,000 |
| 2006 | -- | $32,000 +113.3% |
| 2005 | -- | $15,000 |
| 2004 | -- | $15,000 |
| 2003 | -- | $15,000 |
| 2002 | -- | $15,000 |
| 2000 | -- | $15,000 |
Find assessor info on the county website
Monthly payment
Est. payment
Payment breakdown
Explore the cost of this home by adjusting the details. Changes won't be saved.Climate risks
Neighborhood: 18433
Similar homes
- $439,9003 bd2 ba4.6k sqft40 Zury Rd, Scott Township, PA 18447For Sale

 MLS ID #SC265271, Kimberly Pisanti, C21 Jack Ruddy Real Estate. GSBR as distributed by MLS GRID
- $474,9004 bd3 ba3k sqft971 Scott Rd, Clarks Summit, PA 18411For Sale
 MLS ID #SC265202, George A Semian, Coldwell Banker Town & Country Properties. GSBR as distributed by MLS GRID
- $640,0004 bd3 ba2.6k sqft12 Lynch St, Scott Township, PA 18433For Sale By Owner

- $324,9003 bd2 ba2k sqft434 Chapman Lake Rd, Scott Township, PA 18433For Sale
 MLS ID #SC264198, Melanie A. Mott, Real of Pennsylvania. GSBR as distributed by MLS GRID
- $510,0005 bd3 ba2.9k sqft1328 Cortez Rd, Lake Ariel, PA 18436For SaleMLS ID #SC264487, John Edward Devito, EXP Realty LLC. GSBR as distributed by MLS GRID
- $499,0005 bd3 ba3.4k sqft232 Cross Country Rd, Hop Bottom, PA 18824For SaleMLS ID #SC264068, Brady Joel Funkhouser, Revolve Real Estate. GSBR as distributed by MLS GRID
- $435,0004 bd3 ba2.6k sqft14 Brookside Rd, Waymart, PA 18472For Sale
 MLS ID #PW263541, David S Good, RE/MAX WAYNE. PWAR as distributed by MLS GRID
- $475,0003 bd3 ba2.3k sqft145 Keystone Rd, Lake Ariel, PA 18436For SaleMLS ID #SC263848, Heather A Luklanchuk, REALTY NETWORK GROUP. GSBR as distributed by MLS GRID
- $425,0007 bd4 ba2.8k sqft450 Tirzah Rd, Union Dale, PA 18470For SaleMLS ID #SC263730, Charles McAvoy, Keller Williams Real Estate-Clarks Summit. GSBR as distributed by MLS GRID
- $474,9953 bd3 ba2.2k sqft106 Nikelle Ln, Clarks Summit, PA 18411For SaleMLS ID #SC264047, Pat Rogan, The Hub Real Estate Group Scranton. GSBR as distributed by MLS GRID
- $499,0004 bd4 ba2.6k sqft1000 Layton Rd, Clarks Summit, PA 18411For SaleMLS ID #SC262380, Adam Davis, CLASSIC PROPERTIES. GSBR as distributed by MLS GRID
- $399,0004 bd3 ba2.7k sqft5087 State Route 247, Clifford Township, PA 18421For SaleMLS ID #SC261801, Jennifer McGinley, Next Door Real Estate LLC. GSBR as distributed by MLS GRID
- $475,0004 bd3 ba2.7k sqft208 Stoney Creek Rd, Clarks Summit, PA 18411For SaleMLS ID #SC264758, Hema Priya Challa, CLASSIC PROPERTIES. GSBR as distributed by MLS GRID
- $569,0004 bd4 ba2.9k sqft132 S Cougar Dr, Archbald, PA 18403For SaleMLS ID #SC265144, Hollie Hunter Suraci, ERA One Source Realty. GSBR as distributed by MLS GRID
- $419,0004 bd3 ba3.3k sqft105 Belair Dr, Eynon, PA 18403For SaleMLS ID #SC264769, Gerald Weller, G and W Realty LLC. GSBR as distributed by MLS GRID
- $249,7004 bd2 ba2.3k sqft150 Wells Rd, Greenfield Township, PA 18407For SaleMLS ID #SC264792, The Nadine Krisa Peckins Team, Keller Williams Real Estate-Clarks Summit. GSBR as distributed by MLS GRID
- $520,0003 bd2 ba3.1k sqft340 Sanderson St, Throop, PA 18512For SaleMLS ID #SC265049, Louise A Wesolowski, Keller Williams Real Estate-Clarks Summit. GSBR as distributed by MLS GRID
- $325,0004 bd3 ba2.2k sqft1140 E State St, Archbald, PA 18403For SaleMLS ID #SC265248, Ann E Cappellini, REALTY NETWORK GROUP. GSBR as distributed by MLS GRID
