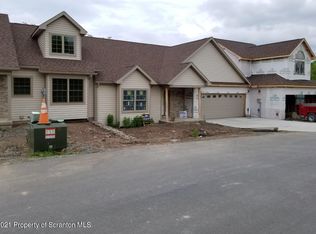
Welcome to this beautifully designed, brand-new construction last townhome available in Eaton Hills! Offering 2 bedrooms and 3 bathrooms, this home combines modern finishes with comfortable, functional living spaces. The kitchen features granite countertops, while the thoughtfully designed layout provides plenty of room for everyday living and entertaining. Enjoy outdoor relaxation on the rear deck, along with the convenience of an attached two-car garage offering additional storage space. Experience the comfort and appeal of new construction in this inviting townhome, ready for its first owners!
New construction
$399,900
226 Village View Dr, Tunkhannock, PA 18657
2beds
1,770sqft
Residential, Townhouse
Built in 2025
4,791 Square Feet Lot
$394,800 Zestimate®
$226/sqft
$-- HOA
What's special
Modern finishesInviting townhomeThoughtfully designed layoutComfortable functional living spacesKitchen features granite countertops
- 2 days
- 50
- 1
Likely to sell faster than
Zillow last checked:
Listing updated:
Listed by:
Nicole Clark,
C21 Jack Ruddy Real Estate 570-344-6724
Source: GSBR as distributed by MLS GRID,MLS#: SC265322
Facts & features
Interior
Bedrooms & bathrooms
- Bedrooms: 2
- Bathrooms: 3
- Full bathrooms: 3
Rooms
- Room types: Bathroom 1, Master Bedroom, Master Bathroom, Loft, Living Room, Kitchen, Dining Room, Bedroom 2, Bathroom 3
Primary bedroom
- Description: Carpet
- Area: 120 Square Feet
- Dimensions: 10 x 12
Bedroom 2
- Description: Carpet
- Area: 154 Square Feet
- Dimensions: 14 x 11
Primary bathroom
- Description: Tile
- Area: 120 Square Feet
- Dimensions: 15 x 8
Bathroom 1
- Description: Tile
- Area: 64 Square Feet
- Dimensions: 8 x 8
Bathroom 3
- Description: Tile
- Area: 72.25 Square Feet
- Dimensions: 8.5 x 8.5
Dining room
- Description: Hardwood Floors
- Area: 208 Square Feet
- Dimensions: 16 x 13
Kitchen
- Description: Granite And Stainless Appliances
- Area: 196 Square Feet
- Dimensions: 14 x 14
Living room
- Description: Hardwood Floors
- Area: 132 Square Feet
- Dimensions: 12 x 11
Loft
- Description: Carpet
- Area: 160 Square Feet
- Dimensions: 16 x 10
Heating
- Electric
Cooling
- Central Air, Heat Pump
Appliances
- Included: Dishwasher, Refrigerator, Electric Range, Electric Oven
- Laundry: Main Level
Features
- Breakfast Bar, Walk-In Closet(s), Storage, Granite Counters, Pantry, High Ceilings, Eat-in Kitchen
- Flooring: Carpet, Wood, Tile
- Basement: Unfinished
- Attic: Storage
Interior area
- Total structure area: 1,770
- Total interior livable area: 1,770 sqft
- Finished area above ground: 1,770
- Finished area below ground: 0
Video & virtual tour
Property
Parking
- Total spaces: 2
- Parking features: Attached, Concrete, Garage, Driveway
- Attached garage spaces: 2
- Has uncovered spaces: Yes
Features
- Stories: 2
- Exterior features: Private Entrance
- Frontage length: 49.00
Lot
- Size: 4,791 Square Feet
- Dimensions: 49 x 99 x 29 x 28 x 80
- Features: Cleared
Details
- Parcel number: 03050.0096240090
- Zoning: R1
Construction
Type & style
- Home type: Townhouse
- Architectural style: See Remarks
- Property subtype: Residential, Townhouse
- Attached to another structure: Yes
Materials
- Brick, Vinyl Siding
- Foundation: Block
- Roof: Composition
Condition
- New construction: Yes
- Year built: 2025
Utilities & green energy
- Electric: Circuit Breakers
- Sewer: Public Sewer
- Water: Public
- Utilities for property: Electricity Connected, Water Available, Phone Connected
Community & HOA
Community
- Subdivision: Eaton Hills
Location
- Region: Tunkhannock
Financial & listing details
- Price per square foot: $226/sqft
- Tax assessed value: $2,100
- Annual tax amount: $242
- Date on market: 10/22/2026
- Cumulative days on market: 6 days
- Listing terms: Cash,Conventional
- Electric utility on property: Yes
- Road surface type: Paved
Estimated market value
$394,800
$375,000 - $415,000
$2,410/mo
Price history
| Date | Event | Price |
|---|---|---|
| 10/22/2026 | Listed for sale | $399,900-1.3%$226/sqft |
Source:  GSBR as distributed by MLS GRID #SC265322 Report a problem | ||
| 7/4/2026 | Listing removed | $405,000$229/sqft |
Source: GSBR as distributed by MLS GRID #SC255705 Report a problem | ||
| 5/27/2026 | Listed for sale | $405,000-4.7%$229/sqft |
Source: GSBR as distributed by MLS GRID #SC255705 Report a problem | ||
| 11/3/2025 | Listed for sale | $425,000$240/sqft |
Source: GSBR as distributed by MLS GRID #SC255705 Report a problem | ||
| 9/18/2025 | Listing removed | $425,000$240/sqft |
Source: GSBR as distributed by MLS GRID #SC251125 Report a problem | ||
| 3/17/2025 | Listed for sale | $425,000$240/sqft |
Source: GSBR as distributed by MLS GRID #SC251125 Report a problem | ||
Public tax history
Tax history is unavailable.
Monthly payment
Est. payment
Payment breakdown
Explore the cost of this home by adjusting the details. Changes won't be saved.Climate risks
Neighborhood: 18657
Similar homes
- $349,0002 bd2 ba1.3k sqft90 Grandview Dr, Tunkhannock, PA 18657For Sale

 MLS ID #SC264280, Jeannie Brady, ERA Brady Associates. GSBR as distributed by MLS GRID
- $320,0002 bd3 ba2.1k sqft425 Woodland Way, Tunkhannock, PA 18657For Sale
 MLS ID #SC263146, Cindy Pickett, ERA Brady Associates. GSBR as distributed by MLS GRID
- $399,9003 bd2 ba1.4k sqft118 Evergreen Ln, Factoryville, PA 18419For Sale
 MLS ID #SC264083, Jesse Vipond, ERA One Source Realty. GSBR as distributed by MLS GRID
- $399,9954 bd2 ba1.6k sqft130 Sullivan Rd, Dalton, PA 18414For Sale
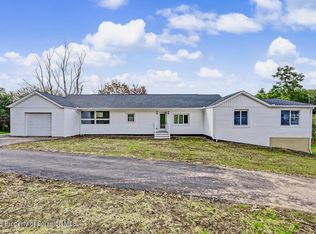 MLS ID #SC264947, Pat Rogan, The Hub Real Estate Group Scranton. GSBR as distributed by MLS GRID
- $374,9003 bd3 ba1.8k sqft124 Russell Rd, Mehoopany, PA 18629New ConstructionMLS ID #SC264538, Bonnie J. Rosengrant, Endless Realty, LLC. GSBR as distributed by MLS GRID
- $310,0004 bd2 ba1.8k sqft314 Melrose Ave, Clarks Summit, PA 18411For SaleMLS ID #SC265278, Casie Lynott, LUXE Homes Real Estate LLC. GSBR as distributed by MLS GRID
- $325,0004 bd2 ba2.1k sqft346 Main St, Mehoopany, PA 18629For Sale
 MLS ID #PW262326, Deanna M Mazzotta, Keller Williams RE Hawley. PWAR as distributed by MLS GRID
- $390,0004 bd3 ba2.3k sqft121 Belmont Ave, Clarks Green, PA 18411For SaleMLS ID #SC262546, Marcy A Curra, CLASSIC PROPERTIES. GSBR as distributed by MLS GRID
- $399,9954 bd3 ba2.5k sqft208 Maple Ave, Clarks Summit, PA 18411For SaleMLS ID #SC264289, Pat Rogan, The Hub Real Estate Group Scranton. GSBR as distributed by MLS GRID
- $529,9003 bd2 ba1.1k sqft1143 State Route 29, Springville, PA 18844For SaleMLS ID #SC265097, Alan and Angie Hall Team, Howard Hanna Real Estate. GSBR as distributed by MLS GRID
- $429,0005 bd2 ba2.1k sqft813-815 Main St, Scranton, PA 18519For SaleMLS ID #SC265019, Lisa M. Rochinski, RE/MAX Home Team. GSBR as distributed by MLS GRID
- $425,0002 bd4 ba1.8k sqft207-209 Lackawanna Ave, Olyphant, PA 18447For SaleMLS ID #SC265024, Maurya Moran Wetzel, Levy Realty Group. GSBR as distributed by MLS GRID
