Freshly painted 4 bedroom 1 1/2 bath home in town, some hardwood floors, vinyl siding, nice laundry area. Newer windows, freshly paintedShowings start Monday August 24thStill working on some areas, more pictures to come.
For sale
$159,000
135 Bridge St, Tunkhannock, PA 18657
4beds
1,956sqft
Residential, Single Family Residence
Built in 1875
7,405 Square Feet Lot
$-- Zestimate®
$81/sqft
$-- HOA
What's special
Vinyl sidingNewer windowsFreshly paintedNice laundry areaHardwood floors
- 45 days
- 528
- 27
Zillow last checked:
Listing updated:
Listed by:
CONNIE LEARN,
ERA Brady Associates 570-836-3848
Source: GSBR as distributed by MLS GRID,MLS#: SC264161
Facts & features
Interior
Bedrooms & bathrooms
- Bedrooms: 4
- Bathrooms: 2
- Full bathrooms: 1
- 1/2 bathrooms: 1
Rooms
- Room types: Bathroom 1, Master Bedroom, Living Room, Laundry, Kitchen, Dining Room, Den, Bedroom 4, Bedroom 3, Bedroom 2, Bathroom 2
Primary bedroom
- Description: Hardwood, Closet
- Area: 226.56 Square Feet
- Dimensions: 17.7 x 12.8
Bedroom 2
- Description: Vinyl, Closet, Wainscott
- Area: 117 Square Feet
- Dimensions: 13 x 9
Bedroom 3
- Description: Vinyl, Closet
- Area: 115.9 Square Feet
- Dimensions: 12.2 x 9.5
Bedroom 4
- Description: Vinyl, Closet
- Area: 165.6 Square Feet
- Dimensions: 13.8 x 12
Bathroom 1
- Description: Vinyl Half Bath
- Area: 42.78 Square Feet
- Dimensions: 6.9 x 6.2
Bathroom 2
- Description: Vinyl, Tub
- Area: 53.4 Square Feet
- Dimensions: 8.9 x 6
Den
- Description: Hardwood
- Area: 116.25 Square Feet
- Dimensions: 12.5 x 9.3
Dining room
- Description: Hardwood
- Area: 170.04 Square Feet
- Dimensions: 15.6 x 10.9
Kitchen
- Description: Vinyl, Eat In
- Area: 140.4 Square Feet
- Dimensions: 15.6 x 9
Laundry
- Description: Vinyl, Storage Cubboards
- Area: 102.87 Square Feet
- Dimensions: 12.7 x 8.1
Living room
- Description: Hardwood, Closet
- Area: 215.45 Square Feet
- Dimensions: 15.5 x 13.9
Heating
- Baseboard, Oil, Hot Water
Cooling
- Ceiling Fan(s)
Appliances
- Included: Electric Range, Electric Water Heater
- Laundry: Electric Dryer Hookup, Washer Hookup, Laundry Room, Main Level
Features
- Eat-in Kitchen, Natural Woodwork
- Flooring: Hardwood, Vinyl, Linoleum
- Windows: Double Pane Windows
- Basement: Full,Unfinished
- Attic: Crawl Opening
- Has fireplace: No
Interior area
- Total structure area: 1,956
- Total interior livable area: 1,956 sqft
- Finished area above ground: 1,956
- Finished area below ground: 0
Property
Parking
- Parking features: Off Street, Shared Driveway, Parking Pad
- Has uncovered spaces: Yes
Features
- Levels: Two
- Stories: 2
- Patio & porch: Covered, Patio, Front Porch
- Exterior features: None
- Frontage length: 50.00
Lot
- Size: 7,405 Square Feet
- Dimensions: 50 x 150 x 50 x 150 x
- Features: Back Yard, Rectangular Lot, Few Trees
Details
- Parcel number: 22059.1208000000
- Zoning: R1
Construction
Type & style
- Home type: SingleFamily
- Architectural style: Traditional
- Property subtype: Residential, Single Family Residence
Materials
- Vinyl Siding
- Foundation: Block, Stone
- Roof: Asbestos Shingle
Condition
- New construction: No
- Year built: 1875
Utilities & green energy
- Electric: 200+ Amp Service
- Sewer: Public Sewer
- Water: Public
- Utilities for property: Cable Available, Sewer Connected, Water Connected, Electricity Connected
Community & HOA
Community
- Features: Park, Restaurant
Location
- Region: Tunkhannock
Financial & listing details
- Price per square foot: $81/sqft
- Tax assessed value: $22,925
- Annual tax amount: $3,212
- Date on market: 8/22/2026
- Cumulative days on market: 51 days
- Listing terms: Cash,Conventional
- Electric utility on property: Yes
- Road surface type: Paved
Estimated market value
Not available
Estimated sales range
Not available
$1,924/mo
Price history
| Date | Event | Price |
|---|---|---|
| 8/22/2026 | Listed for sale | $159,000+119.3%$81/sqft |
Source:  GSBR as distributed by MLS GRID #SC264161 Report a problem GSBR as distributed by MLS GRID #SC264161 Report a problem | ||
| 12/29/2010 | Sold | $72,500$37/sqft |
Source: Agent Provided Report a problem | ||
Public tax history
| Year | Property taxes | Tax assessment |
|---|---|---|
| 2025 | $3,213 | $22,925 |
| 2024 | $3,213 +0.7% | $22,925 |
| 2023 | $3,190 +14.6% | $22,925 +12.9% |
| 2022 | $2,784 +1.5% | $20,300 |
| 2021 | $2,744 | $20,300 |
| 2020 | $2,744 +2.7% | $20,300 |
| 2018 | $2,672 -89.6% | $20,300 |
| 2017 | $25,608 | -- |
| 2016 | -- | -- |
| 2015 | -- | -- |
| 2014 | -- | -- |
| 2013 | -- | -- |
| 2012 | -- | $20,300 |
| 2011 | -- | $20,300 |
| 2010 | -- | $20,300 |
| 2009 | -- | $20,300 |
| 2008 | -- | $20,300 |
| 2007 | -- | $20,300 |
| 2006 | -- | $20,300 |
| 2005 | -- | $20,300 |
| 2004 | -- | $20,300 |
| 2003 | -- | $20,300 |
| 2002 | -- | $20,300 |
| 2000 | -- | $20,300 |
Find assessor info on the county website
Monthly payment
Est. payment
Payment breakdown
Explore the cost of this home by adjusting the details. Changes won't be saved.Climate risks
Neighborhood: 18657
Similar homes
- $151,9004 bd1 ba1.2k sqft3 E Harrison St, Tunkhannock, PA 18657For Sale
 MLS ID #26-719, Michael Nastasiak, Keller Williams Real Estate, Kingston. Luzerne County AOR
 - $124,9006 bd2 ba2.2k sqft10 E Harrison St, Tunkhannock, PA 18657For Sale
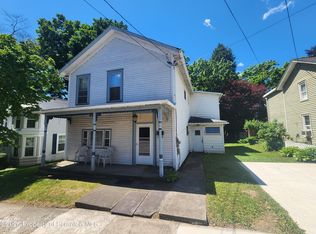
 MLS ID #SC262988, Gale Lewis, C21 Jack Ruddy Real Estate. GSBR as distributed by MLS GRID
 - $205,0006 bd2 ba2.6k sqft211 Bridge St, Tunkhannock, PA 18657For Sale
 MLS ID #SC264215, Melissa S Swick, ERA Brady Associates. GSBR as distributed by MLS GRID
 - $151,9002 bd1 ba1.5k sqft6 Billings Mill Rd, Tunkhannock, PA 18657For Sale
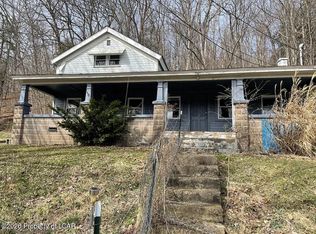 MLS ID #26-1015, Michael Nastasiak, Keller Williams Real Estate, Kingston. Luzerne County AOR
 - $149,0003 bd2 ba1.9k sqft1828 Church Ave, Scranton, PA 18508For SaleMLS ID #SC264959, Jim Nasser, NASSER REAL ESTATE, INC.. GSBR as distributed by MLS GRID
- $175,0003 bd2 ba1.6k sqft636 State Route 187, Mehoopany, PA 18629For SaleMLS ID #SC262118, Michael Kmieciak, Sherlock Homes and Properties. GSBR as distributed by MLS GRID
- $155,0003 bd1 ba1.2k sqft210 Riverside Dr, Factoryville, PA 18419For SaleMLS ID #SC263322, Ashley M. Brzoska, Endless Realty, LLC. GSBR as distributed by MLS GRID
- $169,9004 bd1 ba1.6k sqft117 Throop St, Throop, PA 18508For SaleMLS ID #SC264305, Lisa Boston, Howard Hanna Real Estate. GSBR as distributed by MLS GRID
- $179,0003 bd2 ba1.4k sqft425 14th Ave, Scranton, PA 18504For SaleMLS ID #SC264946, Rebecca O'Brien, Cobblestone Real Estate LLC. GSBR as distributed by MLS GRID
- $159,9002 bd1 ba1.5k sqft(Undisclosed Address), Dickson City, PA 18519For SaleMLS ID #SC264429, DANA A DELEO, REALTY NETWORK GROUP. GSBR as distributed by MLS GRID
- $174,9993 bd1 ba1.3k sqft2121 Pittston Ave, Scranton, PA 18505For SaleMLS ID #SC264635, Joanne L. Rezzino, C21 Jack Ruddy Real Estate. GSBR as distributed by MLS GRID
- $169,9954 bd2 ba1.7k sqft2402 N Main Ave, Scranton, PA 18508For SaleMLS ID #SC260175, Pat Rogan, The Hub Real Estate Group Scranton. GSBR as distributed by MLS GRID
- $169,9004 bd1 ba1.3k sqft111 Green St, Dunmore, PA 18512For SaleMLS ID #SC264457, Maria Muchal Berta, REALTY NETWORK GROUP. GSBR as distributed by MLS GRID
