MOVE RIGHT IN!! Where else can you find a very cute 2 Bed 1.5 Bath Home in move in condition with a nice little yard, back patio and parking!!! Home has been freshly painted on the inside, power washed, cleaned, and furnace was rebuilt and serviced September 2026. Has a wood/coal stove in the dining area; Kitchen/Eating Areas are open to one another. Back Porch and Patio are quaint, has a utility shed and room for raised bed garden or yard. Offstreet parking and close to town, school, and shopping. Estimated roof age 2015.
For sale
$149,900
224 Bridge St, Tunkhannock, PA 18657
2beds
1,288sqft
Residential, Single Family Residence
Built in 1890
9,583 Square Feet Lot
$144,300 Zestimate®
$116/sqft
$-- HOA
What's special
Offstreet parkingUtility shedNice little yardBack patio
- 30 days
- 745
- 47
Likely to sell faster than
Zillow last checked:
Listing updated:
Listed by:
Anne Bonczek,
Sherlock Homes and Properties 570-836-3457
Source: GSBR as distributed by MLS GRID,MLS#: SC265344
Facts & features
Interior
Bedrooms & bathrooms
- Bedrooms: 2
- Bathrooms: 2
- Full bathrooms: 1
- 1/2 bathrooms: 1
Rooms
- Room types: Bathroom 1, Living Room, Kitchen, Dining Room, Den, Bedroom 2, Bedroom 1, Bathroom 2
Bedroom 1
- Area: 70 Square Feet
- Dimensions: 10 x 7
Bedroom 2
- Area: 165 Square Feet
- Dimensions: 15 x 11
Bathroom 1
- Description: Half Bath
- Area: 18 Square Feet
- Dimensions: 6 x 3
Bathroom 2
- Description: Full Bath
- Area: 56 Square Feet
- Dimensions: 8 x 7
Den
- Area: 66.5 Square Feet
- Dimensions: 9.5 x 7
Dining room
- Area: 126 Square Feet
- Dimensions: 14 x 9
Kitchen
- Area: 208 Square Feet
- Dimensions: 16 x 13
Living room
- Area: 110 Square Feet
- Dimensions: 11 x 10
Heating
- Baseboard, Wood Stove, Oil
Cooling
- Ceiling Fan(s)
Appliances
- Included: Dishwasher, Refrigerator, Electric Range, Electric Oven, Dryer
- Laundry: In Basement, Washer Hookup
Features
- See Remarks
- Flooring: Carpet, Vinyl, Hardwood
- Basement: Unfinished
- Attic: Crawl Opening
- Fireplace features: Free Standing, Wood Burning Stove
Interior area
- Total structure area: 1,288
- Total interior livable area: 1,288 sqft
- Finished area above ground: 1,288
- Finished area below ground: 0
Property
Parking
- Parking features: Driveway, Off Street
- Has uncovered spaces: Yes
Features
- Levels: Two
- Stories: 2
- Patio & porch: Patio, Rear Porch
- Exterior features: Other
Lot
- Size: 9,583 Square Feet
- Dimensions: 90 x 98 x 118 x 56 x 36
- Features: Back Yard
Details
- Additional structures: Shed(s)
- Parcel number: 25058.1055000000
- Zoning: R1
Construction
Type & style
- Home type: SingleFamily
- Architectural style: Traditional
- Property subtype: Residential, Single Family Residence
Materials
- Vinyl Siding
- Foundation: Stone
- Roof: Shingle
Condition
- New construction: No
- Year built: 1890
Utilities & green energy
- Electric: Circuit Breakers
- Sewer: Public Sewer
- Water: Public
- Utilities for property: Electricity Connected, Sewer Connected, Water Connected
Community & HOA
Location
- Region: Tunkhannock
Financial & listing details
- Price per square foot: $116/sqft
- Tax assessed value: $18,870
- Annual tax amount: $2,644
- Date on market: 10/22/2026
- Cumulative days on market: 31 days
- Listing terms: Cash,Conventional
- Electric utility on property: Yes
- Road surface type: Paved
Estimated market value
$144,300
$136,000 - $152,000
$1,458/mo
Price history
| Date | Event | Price |
|---|---|---|
| 10/22/2026 | Listed for sale | $149,900+154.1%$116/sqft |
Source:  GSBR as distributed by MLS GRID #SC265344 Report a problem | ||
| 9/18/2015 | Sold | $59,000-1.5%$46/sqft |
Source:  GBMLS #200516 Report a problem | ||
| 9/8/2015 | Pending sale | $59,900$47/sqft |
Source: CENTURY 21 Mitchell Real Estate #15-3597 Report a problem | ||
| 7/22/2015 | Listed for sale | $59,900-51.9%$47/sqft |
Source: Century 21 Mitchell Real Estate #29734 Report a problem | ||
| 10/28/2008 | Listing removed | $124,500$97/sqft |
Source: Century 21 #07-3404 Report a problem | ||
| 9/3/2008 | Listed for sale | $124,500+56.6%$97/sqft |
Source: Century 21 #07-3404 Report a problem | ||
| 12/15/2006 | Sold | $79,500-7.6%$62/sqft |
Source: Public Record Report a problem | ||
| 11/30/2001 | Sold | $86,000$67/sqft |
Source: GSBR as distributed by MLS GRID #012887 Report a problem | ||
Public tax history
| Year | Property taxes | Tax assessment |
|---|---|---|
| 2026 | $2,720 +2.8% | $18,870 |
| 2025 | $2,645 | $18,870 |
| 2024 | $2,645 +0.7% | $18,870 |
| 2023 | $2,626 +1.5% | $18,870 |
| 2022 | $2,588 +1.5% | $18,870 |
| 2021 | $2,550 | $18,870 |
| 2020 | $2,550 +2.7% | $18,870 |
| 2018 | $2,484 -89.6% | $18,870 |
| 2017 | $23,804 | -- |
| 2016 | -- | -- |
| 2015 | -- | -- |
| 2014 | -- | -- |
| 2013 | -- | -- |
| 2012 | -- | $18,500 |
| 2011 | -- | $18,500 |
| 2010 | -- | $18,500 |
| 2009 | -- | $18,500 |
| 2008 | -- | $18,500 |
| 2007 | -- | $18,500 |
| 2006 | -- | $18,500 |
| 2005 | -- | $18,500 |
| 2004 | -- | $18,500 |
| 2003 | -- | $18,500 |
| 2002 | -- | $18,500 |
| 2000 | -- | $18,500 |
Find assessor info on the county website
Monthly payment
Est. payment
Payment breakdown
Explore the cost of this home by adjusting the details. Changes won't be saved.Climate risks
Neighborhood: 18657

Similar homes
- $151,9004 bd1 ba1.2k sqft3 E Harrison St, Tunkhannock, PA 18657For Sale
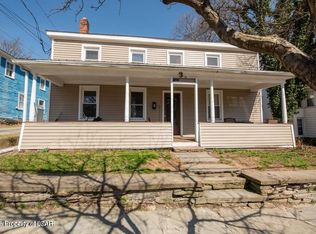 MLS ID #26-719, Michael Nastasiak, Keller Williams Real Estate, Kingston. Luzerne County AOR
- $151,9002 bd1 ba1.5k sqft6 Billings Mill Rd, Tunkhannock, PA 18657For Sale
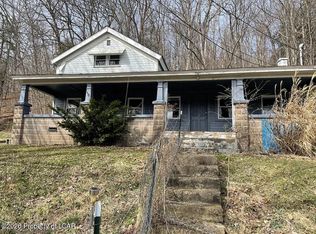 MLS ID #26-1015, Michael Nastasiak, Keller Williams Real Estate, Kingston. Luzerne County AOR
- $150,0002 bd1 ba1.1k sqft513 Summer St, Old Forge, PA 18518For Sale
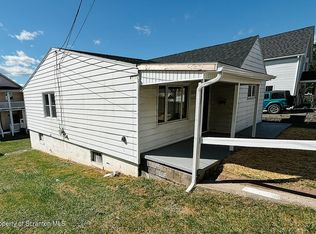
 MLS ID #SC265842, Mark Conway, Christian Saunders Real Estate. GSBR as distributed by MLS GRID
- $127,9003 bd2 ba1.3k sqft338 Gruver Ln Lot 20, Tunkhannock, PA 18657New Construction
 UMH Properties Inc
- $187,0002 bd3 ba1.7k sqft32 Sawyer Dr, Dalton, PA 18414For Sale
 MLS ID #PW263975, Deanna M Mazzotta, Keller Williams RE Hawley. PWAR as distributed by MLS GRID
- $149,9003 bd2 ba1k sqft433 Wales St, Scranton, PA 18508For SaleMLS ID #SC265568, Nicholas Browning, Christian Saunders Real Estate. GSBR as distributed by MLS GRID
- $147,5002 bd1 ba1.1k sqft531 N Dexter Ave, Scranton, PA 18504For SaleMLS ID #SC265632, Mark Colarossi, ERA One Source Realty. GSBR as distributed by MLS GRID
- $164,0002 bd2 ba1.5k sqft1411 Cedar Ave, Scranton, PA 18505For SaleMLS ID #SC265594, Lizbeth Vaquero, Iron Valley Real Estate Greater Scranton. GSBR as distributed by MLS GRID
- $159,0002 bd1 ba1.1k sqft3341 Pittston Ave, Moosic, PA 18507For SaleMLS ID #SC263545, Matthew Batyko, Iron Valley Real Estate Greater Scranton. GSBR as distributed by MLS GRID
