Welcome to this beautifully maintained traditional two-story home located in the desirable Saddle Lake community. Featuring four bedrooms and a functional, open floor plan, this home is designed for comfortable everyday living and entertaining. The main level offers a spacious living room with a cozy fireplace, an eat-in dining area, and a well-appointed kitchen that flows seamlessly together. Sliding doors lead to the rear deck overlooking the nicely landscaped backyard, creating the perfect space for outdoor dining, relaxing, or entertaining guests. Upstairs, you'll find four generously sized bedrooms, including a spacious primary suite with a private bath. Additional highlights include a newer roof installed in 2020 and a sought-after neighborhood location close to area amenities.
For sale
Price cut: $10K (9/1)
$449,000
49 Eastwoods Rd, Tunkhannock, PA 18657
4beds
1,952sqft
Residential, Single Family Residence
Built in 2005
0.56 Acres Lot
$439,900 Zestimate®
$230/sqft
$-- HOA
What's special
Cozy fireplaceNicely landscaped backyardFour bedroomsFunctional open floor planEat-in dining areaFour generously sized bedroomsWell-appointed kitchen
- 64 days
- 392
- 25
Zillow last checked:
Listing updated:
Listed by:
Heather Kishel Team,
Coldwell Banker Town & Country Properties Moscow 570-842-9531
Source: GSBR as distributed by MLS GRID,MLS#: SC263568
Facts & features
Interior
Bedrooms & bathrooms
- Bedrooms: 4
- Bathrooms: 3
- Full bathrooms: 2
- 1/2 bathrooms: 1
Rooms
- Room types: Bathroom 2, Master Bedroom, Master Bathroom, Living Room, Kitchen, Foyer, Family Room, Eating Area, Dining Room, Bedroom 4, Bedroom 3, Bedroom 2, Bathroom 3
Primary bedroom
- Area: 193.2 Square Feet
- Dimensions: 16.1 x 12
Bedroom 2
- Description: 5.1x4.8 Wic
- Area: 109.74 Square Feet
- Dimensions: 11.8 x 9.3
Bedroom 3
- Area: 107.38 Square Feet
- Dimensions: 11.8 x 9.1
Bedroom 4
- Area: 135.7 Square Feet
- Dimensions: 11.8 x 11.5
Primary bathroom
- Area: 81.77 Square Feet
- Dimensions: 11.5 x 7.11
Bathroom 2
- Description: Half Bath
- Area: 15.9 Square Feet
- Dimensions: 5.3 x 3
Bathroom 3
- Area: 49.29 Square Feet
- Dimensions: 9.3 x 5.3
Dining room
- Area: 142.9 Square Feet
- Dimensions: 12.11 x 11.8
Eating area
- Area: 98.55 Square Feet
- Dimensions: 13.5 x 7.3
Family room
- Area: 193.11 Square Feet
- Dimensions: 15.7 x 12.3
Foyer
- Area: 140.4 Square Feet
- Dimensions: 10.8 x 13
Kitchen
- Area: 159.3 Square Feet
- Dimensions: 13.5 x 11.8
Living room
- Area: 162.44 Square Feet
- Dimensions: 13.1 x 12.4
Heating
- Forced Air, Propane
Cooling
- Central Air
Appliances
- Included: Dishwasher, Washer, Refrigerator, Microwave, Gas Range, Gas Oven
Features
- Eat-in Kitchen
- Flooring: Carpet, Vinyl, Tile, Laminate
- Basement: Full,Interior Entry
- Attic: See Remarks
Interior area
- Total structure area: 1,952
- Total interior livable area: 1,952 sqft
- Finished area above ground: 1,952
- Finished area below ground: 0
Video & virtual tour
Property
Parking
- Total spaces: 2
- Parking features: Attached, Driveway
- Attached garage spaces: 2
- Has uncovered spaces: Yes
Features
- Stories: 2
- Exterior features: Private Yard
Lot
- Size: 0.56 Acres
- Dimensions: 141 x 235 x 63 x 261
- Features: Landscaped, Near Golf Course
Details
- Parcel number: 26057.0182550000
- Zoning: R1
Construction
Type & style
- Home type: SingleFamily
- Architectural style: Traditional
- Property subtype: Residential, Single Family Residence
Materials
- Vinyl Siding
- Foundation: Block
- Roof: Asphalt
Condition
- New construction: No
- Year built: 2005
Utilities & green energy
- Electric: Circuit Breakers
- Sewer: Public Sewer
- Water: Well
- Utilities for property: Electricity Connected, Water Connected, Sewer Connected
Community & HOA
Community
- Subdivision: Saddle Lake
Location
- Region: Tunkhannock
Financial & listing details
- Price per square foot: $230/sqft
- Tax assessed value: $42,455
- Annual tax amount: $4,918
- Date on market: 7/21/2026
- Cumulative days on market: 65 days
- Listing terms: Cash,VA Loan,FHA,Conventional
- Electric utility on property: Yes
- Road surface type: Paved
Estimated market value
$439,900
$418,000 - $462,000
$2,611/mo
Price history
| Date | Event | Price |
|---|---|---|
| 9/1/2026 | Price change | $449,000-2.2%$230/sqft |
Source:  GSBR as distributed by MLS GRID #SC263568 Report a problem GSBR as distributed by MLS GRID #SC263568 Report a problem | ||
| 7/21/2026 | Listed for sale | $459,000+113.5%$235/sqft |
Source: GSBR as distributed by MLS GRID #SC263568 Report a problem | ||
| 10/20/2005 | Sold | $215,000$110/sqft |
Source: GSBR as distributed by MLS GRID #051419 Report a problem | ||
Public tax history
| Year | Property taxes | Tax assessment |
|---|---|---|
| 2025 | $4,918 | $42,455 |
| 2024 | $4,918 +0.9% | $42,455 |
| 2023 | $4,876 +1.8% | $42,455 |
| 2022 | $4,791 +3.7% | $42,455 +1.9% |
| 2021 | $4,620 | $41,680 |
| 2020 | $4,620 +4.2% | $41,680 |
| 2018 | $4,433 -89.8% | $41,680 |
| 2017 | $43,284 | -- |
| 2016 | -- | -- |
| 2015 | -- | -- |
| 2014 | -- | -- |
| 2013 | -- | -- |
| 2012 | -- | $41,700 |
| 2011 | -- | $41,700 |
| 2010 | -- | $41,700 |
| 2009 | -- | $41,700 |
| 2008 | -- | $41,700 |
| 2007 | -- | $41,700 |
| 2006 | -- | $41,700 |
Find assessor info on the county website
Monthly payment
Est. payment
Payment breakdown
Explore the cost of this home by adjusting the details. Changes won't be saved.Climate risks
Neighborhood: 18657
Similar homes
- $385,0004 bd3 ba2.7k sqft129 Bridge St, Tunkhannock, PA 18657For Sale

 MLS ID #SC264730, Kathlyn Fisher, Levy Realty Group. GSBR as distributed by MLS GRID
 - $380,0003 bd2 ba1.8k sqft3 Eastwoods Rd, Tunkhannock, PA 18657For Sale
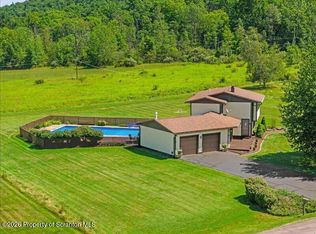 MLS ID #SC263835, Connie M. Kane, Coldwell Banker Town & Country Properties Montrose. GSBR as distributed by MLS GRID
 - $334,9003 bd2 ba2.2k sqft25 Lake View Dr, Tunkhannock, PA 18657For Sale
 MLS ID #SC263782, Noah A Doncses, Cobblestone Real Estate LLC. GSBR as distributed by MLS GRID
 - $450,0003 bd3 ba2.2k sqft1092 Bardwell Rd, Factoryville, PA 18419For Sale
 MLS ID #SC264385, JOSEPH a BROGAN, O BOYLE REAL ESTATE LLC. GSBR as distributed by MLS GRID
 - $344,9004 bd3 ba2.3k sqft10 Dogwood Dr, Tunkhannock, PA 18657For SaleMLS ID #SC262933, Melissa S Swick, ERA Brady Associates. GSBR as distributed by MLS GRID
- $475,0003 bd2 ba2.1k sqft11008 Valley View Dr, Newtown, PA 18411For SaleMLS ID #SC264692, Kathlyn Fisher, Levy Realty Group. GSBR as distributed by MLS GRID
- $448,0003 bd3 ba2.8k sqft142 Grandview Dr, Tunkhannock, PA 18657For SaleMLS ID #SC264465, Melissa Anne Selenski, Next Door Real Estate LLC. GSBR as distributed by MLS GRID
- $475,0004 bd3 ba2.7k sqft208 Stoney Creek Rd, Clarks Summit, PA 18411For SaleMLS ID #SC264758, Hema Priya Challa, CLASSIC PROPERTIES. GSBR as distributed by MLS GRID
- $289,9003 bd2 ba1.8k sqft11 Padula Rd, Tunkhannock, PA 18657For SaleMLS ID #SC262025, JEFFREY R STROHL, Coldwell Banker Town & Country Properties Montrose. GSBR as distributed by MLS GRID
- $249,0004 bd3 ba2.1k sqft70 Elm St, Tunkhannock, PA 18657For SaleMLS ID #SC263161, CONNIE LEARN, ERA Brady Associates. GSBR as distributed by MLS GRID
- $449,0004 bd3 ba2.1k sqft11421 State Highway 3004, Springville, PA 18844For SaleMLS ID #SC264167, Alan and Angie Hall Team, Howard Hanna Real Estate. GSBR as distributed by MLS GRID
- $474,9004 bd3 ba2.1k sqft1012 Westwood Dr, Clarks Summit, PA 18411For SaleMLS ID #SC264040, Alice Manley, REALTY NETWORK GROUP. GSBR as distributed by MLS GRID
- $474,9953 bd3 ba2.2k sqft106 Nikelle Ln, Clarks Summit, PA 18411For SaleMLS ID #SC264047, Pat Rogan, The Hub Real Estate Group Scranton. GSBR as distributed by MLS GRID
- $395,0004 bd3 ba1.9k sqft14082 Upper Maple Dr, Clarks Summit, PA 18411For SaleMLS ID #SC263423, Kate Daye, Revolve Real Estate. GSBR as distributed by MLS GRID
- $399,9003 bd2 ba1.4k sqft118 Evergreen Ln, Factoryville, PA 18419For SaleMLS ID #SC264083, Jesse Vipond, ERA One Source Realty. GSBR as distributed by MLS GRID
- $525,0004 bd3 ba2.7k sqft314 Reynolds Rd, Factoryville, PA 18419For SaleMLS ID #SC262045, Sara Levy, Levy Realty Group. GSBR as distributed by MLS GRID
- $424,9002 bd3 ba2.2k sqft150 Grandview Dr, Tunkhannock, PA 18657For SaleMLS ID #SC254348, Susan T Distadio, Coldwell Banker Town & Country Properties. GSBR as distributed by MLS GRID
- $275,0003 bd2 ba2k sqft548 Lockville Rd, Harding, PA 18643For SaleMLS ID #SC264690, Nichole Marie Vasquez, Endless Realty, LLC. GSBR as distributed by MLS GRID
