Skip main navigation
Off market
  • Price Unknown

    27 Garden St, Annapolis, NS B0S 1A0

    3beds
    3baths
    3,600sqft
    SingleFamily
    Built in 1812
    0.5 Acres Lot
    $-- Zestimate®
    C$--/sqft
    C$3,054 Estimated rent

    Home value

    Not available

    Estimated sales range

    Not available

    Not available

    Loading
    Loading...

    Owner options

    List your home for rent

    C$3,054/mo

    Rent Zestimate®

    Find your next renter with Zillow Rental Manager. Plus, with online applications, you can quickly screen prospective tenants – for free.

    Learn more

    C$3,054/mo

    Rent Zestimate®

    Refinance and save

    Refinancing to a lower rate could help reduce your monthly payments and save thousands over the life of the loan.

    See today's rates

    Explore your selling options

    Work with a Zillow partner agent

    Leverage their expertise and Zillow's premium Showcase listings to get your home seen by more buyers.

    Get started

    List with your own agent

    Get your home in front of millions of buyers by listing it on Zillow.

    Learn how to do it

    Sell it yourself

    Take full control of how buyers see your home on Zillow by listing For Sale by Owner (FSBO).

    List your home

    What's special

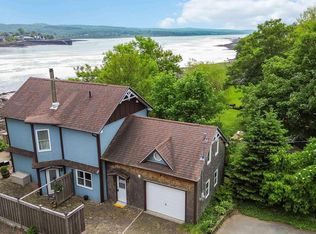
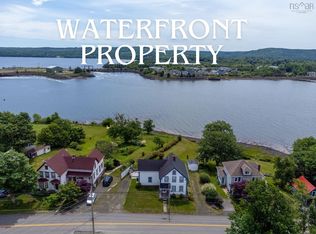
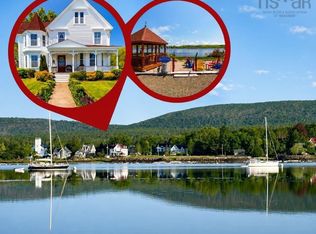
    Grand home in the heart of the charming village of Granville Ferry offering views of Annapolis River and the historic Town of Annapolis Royal. The elevated lot is almost 1/2 acre, partially enclosed by custom fencing for the extensive outdoor patio spaces and decks, which are covered by pergolas. Original carriage house is a single garage & workshop with loft, and there is ample paved parking and a large lawn shaded by mature hardwoods stretching back to North Street. Built as a Georgian circa 1813, the Victorians added 5 large bay windows in front, bathing the interior in natural light. Almost all windows throughout the home are new within the past few years, and custom louvered shutters in the bays. The home's symmetry, graceful staircase, and original woodwork reveal its early roots. There are two large front rooms with decorative mantles, and a back room, which is a home-based business. Powder room off the main hall. The dining room has lots of built-in cabinetry, and sliding doors go out to a cozy sun porch. The kitchen has its own side entry door to the patio, perfect for the barbecue. Upstairs on the landing there is a cozy nook at the front so you can curl up with a good book and enjoy the view. 2 large front bedrooms include a primary with its own dressing room and a door, which adjoins the main bath. One other good sized bedroom makes 3 on that floor. ....but that's not all! An addition at the back of this house provides potential for another bedroom suite on the 2nd floor. A staircase leads down to the back hall and back entrance to the house. Off that hallway is the mud room, laundry room, and a self-contained one bedroom guest suite being offered partially furnished. The owner currently enjoys an income from this space through AirB&B and it would make a wonderful in-law suite, with its own great room with wood stove, mini kitchen, bedroom, and full bath. Please request further info and refer to the virtual tour and floor plan. 2021-04-30

    This property is off market, which means it's not currently listed for sale or rent on Zillow. This may be different from what's available on other websites or public sources.

    Facts & features

    Interior

    Bedrooms & bathrooms
    • Bedrooms: 3
    • Bathrooms: 3
    Heating
    • Stove, Electric
    Appliances
    • Included: Dishwasher, Dryer, Refrigerator
    Features
    • Flooring: Carpet, Hardwood, Linoleum / Vinyl
    • Basement: Undeveloped, Walkout, Partial
    Interior area
    • Total interior livable area: 3,600 sqft

    Property

    Parking
    • Total spaces: 1
    • Parking features: Garage - Detached
    Features
    • Exterior features: Vinyl
    Lot
    • Size: 0.5 Acres
    Details
    • Zoning: residential

    Construction

    Type & style
    • Home type: SingleFamily
    Materials
    • Roof: Asphalt
    Condition
    • Year built: 1812

    Utilities & green energy

    • Water: Municipal
    • Utilities for property: Electricity, High Speed Internet, Telephone

    Community & HOA

    Location
    • Region: Annapolis

    Price history

    DateEventPrice
    5/18/2021Listing removed--
    Source: Engel & Volkers Report a problem
    5/8/2021Pending saleC$415,000C$115/sqft
    Source: Engel & Volkers #202025389 Report a problem
    5/6/2021Listing removed--
    Source: Engel & Volkers Report a problem
    4/19/2021Pending saleC$415,000C$115/sqft
    Source: Engel & Volkers #202025389 Report a problem
    12/14/2020Listed for saleC$415,000C$115/sqft
    Source: Engel & Voelkers Nova Scotia Annapolis #202025389 Report a problem

    Public tax history

    Tax history is unavailable.

    Neighborhood: B0S

    Nearby schools

    GreatSchools rating

    No schools nearby

    We couldn't find any schools near this home.

    Schools provided by the listing agent
    • Elementary: Annapolis East Elementary School
    • Middle: Annapolis West Education Centre
    • High: Annapolis West Education Centre

    Source: The MLS. This data may not be complete. We recommend contacting the local school district to confirm school assignments for this home.