LOW ELECTRIC BILLS- $127/mo. fixed until 2038 due to solar lease! LOW HOA FEE! Large, private, no-noise backyard! Welcome to Carefree Living in Montebello! Discover the premier community experience with luxurious amenities, including a stunning clubhouse, beautiful pools, and maintenance-free living—no more lawn mowing or snow shoveling! This oversized Toscana model offers 3,500 square feet of exquisite living space, enhanced by the convenience of an elevator. Enter through a grand foyer featuring a custom baluster staircase and an imported Italian chandelier that lowers for easy cleaning. The large office/library with French doors provides a perfect space for business or relaxation. The spacious dining room and cozy family room with a custom gas fireplace create inviting gathering areas. At the back of the house, enjoy a sunroom that opens to a 500-square-foot patio and a private, wooded backyard. The expansive eat-in kitchen includes stainless steel appliances, granite countertops, a butler's pantry, and a large pantry, ensuring everything is organized. The laundry room, adjacent to the kitchen, houses a brand-new, 2024, 75-gallon hot water heater. The main floor is adorned with beautiful Brazilian Cherry hardwood flooring. Upstairs, retreat to your primary bedroom oasis with huge walk-in closets and a luxurious bathroom featuring a large stall shower with multiple shower heads and a jetted tub. Adjacent to the primary bedroom is a sitting room/workout area. This floor also includes two spacious bedrooms, another full bath, and a large storage area. The home features 2-zoned HVAC systems, updated in 2019 and 2022, with only one original furnace. The garage offers ample space, fitting two cars, with one side being 26 feet deep. Outside, enjoy the greenest lawn with built-in sprinklers and a cost-effective irrigation well. The home also includes a whole-house generator for peace of mind. You'll love life here at Montebello. Come and see it before it's gone!
Sold for $820,000
$820,000
27 Genova Dr, West Berlin, NJ 08091
3beds
3,508sqft
Single Family Residence
Built in 2008
6,839 Square Feet Lot
$866,100 Zestimate®
$234/sqft
$3,544 Estimated rent
Home value
$866,100
$805,000 - $935,000
$3,544/mo
Zestimate® history
Owner options
List your home for rent
$3,544/mo
Rent Zestimate®
Find your next renter with Zillow Rental Manager. Plus, with online applications, you can quickly screen prospective tenants – for free.
$3,544/mo
Rent Zestimate®
Refinance and save
$6,238/mo
Est. payment
Refinancing to a lower rate could help reduce your monthly payments and save thousands over the life of the loan.
$6,238/mo
Est. payment
Explore your selling options
Work with a Zillow partner agent
Leverage their expertise and Zillow's premium Showcase listings to get your home seen by more buyers.
Get startedList with your own agent
Get your home in front of millions of buyers by listing it on Zillow.
Learn how to do itSell it yourself
Take full control of how buyers see your home on Zillow by listing For Sale by Owner (FSBO).
List your homeWhat's special
Custom baluster staircaseBeautiful poolsBrazilian cherry hardwood flooringLuxurious bathroomPrivate wooded backyardOversized toscana modelJetted tub
Zillow last checked:
Listing updated:
Listed by:
Jennifer Tedeschi 609-923-3737,
Keller Williams Realty - Marlton
Bought with:
Michael Alessi, 8536340
Keller Williams Realty - Medford
Source: Bright MLS,MLS#: NJCD2071840
Facts & features
Interior
Bedrooms & bathrooms
- Bedrooms: 3
- Bathrooms: 3
- Full bathrooms: 2
- 1/2 bathrooms: 1
- Main level bathrooms: 1
Basement
- Area: 0
Heating
- Forced Air, Active Solar, Natural Gas, Solar
Cooling
- Ceiling Fan(s), Central Air, Natural Gas, Solar Photovoltaic
Appliances
- Included: Microwave, Built-In Range, Dishwasher, Dryer, Extra Refrigerator/Freezer, Oven, Water Heater
Features
- Breakfast Area, Butlers Pantry, Ceiling Fan(s), Dining Area, Elevator, Family Room Off Kitchen, Formal/Separate Dining Room, Eat-in Kitchen, Kitchen Island, Pantry, Recessed Lighting, Bathroom - Stall Shower, Walk-In Closet(s), 9'+ Ceilings, Cathedral Ceiling(s)
- Flooring: Hardwood, Ceramic Tile, Carpet, Wood
- Doors: Sliding Glass
- Windows: Bay/Bow, Transom, Window Treatments
- Has basement: No
- Has fireplace: No
Interior area
- Total structure area: 3,508
- Total interior livable area: 3,508 sqft
- Finished area above ground: 3,508
- Finished area below ground: 0
Property
Parking
- Total spaces: 4
- Parking features: Garage Door Opener, Inside Entrance, Oversized, Attached, Driveway, On Street
- Attached garage spaces: 2
- Uncovered spaces: 2
Accessibility
- Accessibility features: Accessible Elevator Installed
Features
- Levels: Two
- Stories: 2
- Pool features: Community
- Has view: Yes
- View description: Trees/Woods
Lot
- Size: 6,839 Square Feet
- Features: Backs to Trees, Front Yard, Landscaped, Premium
Details
- Additional structures: Above Grade, Below Grade
- Parcel number: 060240100005
- Zoning: SCH
- Special conditions: Standard
Construction
Type & style
- Home type: SingleFamily
- Architectural style: Contemporary
- Property subtype: Single Family Residence
Materials
- Stucco
- Foundation: Crawl Space
- Roof: Shingle,Pitched
Condition
- Excellent
- New construction: No
- Year built: 2008
Utilities & green energy
- Sewer: Public Sewer
- Water: Public
- Utilities for property: Cable Connected, Phone, Underground Utilities
Green energy
- Water conservation: Water-Smart Landscaping
Community & HOA
Community
- Security: Security System
- Senior community: Yes
- Subdivision: Montebello
HOA
- Has HOA: Yes
- Amenities included: Clubhouse, Fitness Center, Game Room, Pool, Indoor Pool
- Services included: All Ground Fee, Common Area Maintenance, Snow Removal, Maintenance Grounds
- HOA fee: $228 monthly
- HOA name: MONTEBELLO HOA
Location
- Region: West Berlin
- Municipality: BERLIN TWP
Financial & listing details
- Price per square foot: $234/sqft
- Tax assessed value: $372,900
- Annual tax amount: $14,967
- Date on market: 7/9/2024
- Listing agreement: Exclusive Right To Sell
- Listing terms: Cash,Conventional
- Inclusions: All Major Appliance And Two Refrigerators, Washer And Dryer. Some Furniture Negotiable.
- Exclusions: Personal Property
- Ownership: Fee Simple
Price history
| Date | Event | Price |
|---|---|---|
| 5/5/2025 | Sold | $820,000-2.4%$234/sqft |
Source:  Bright MLS #NJCD2071840 Report a problem Bright MLS #NJCD2071840 Report a problem | ||
| 3/12/2025 | Pending sale | $840,000$239/sqft |
Source: Bright MLS #NJCD2071840 Report a problem | ||
| 1/10/2025 | Listed for sale | $840,000-3.4%$239/sqft |
Source: Bright MLS #NJCD2071840 Report a problem | ||
| 12/19/2024 | Listing removed | $870,000$248/sqft |
Source: Bright MLS #NJCD2071840 Report a problem | ||
| 8/5/2024 | Price change | $870,000-2.8%$248/sqft |
Source: Bright MLS #NJCD2071840 Report a problem | ||
| 7/9/2024 | Listed for sale | $895,000+80.4%$255/sqft |
Source: Bright MLS #NJCD2071840 Report a problem | ||
| 11/18/2008 | Sold | $496,000$141/sqft |
Source: Public Record Report a problem | ||
Public tax history
| Year | Property taxes | Tax assessment |
|---|---|---|
| 2025 | $14,700 +1.5% | $372,900 |
| 2024 | $14,476 +85.1% | $372,900 |
| 2023 | $7,821 +4.7% | $372,900 |
| 2022 | $7,473 -46.9% | $372,900 |
| 2021 | $14,077 +1.2% | $372,900 |
| 2020 | $13,905 +6.8% | $372,900 |
| 2019 | $13,024 | $372,900 |
| 2018 | $13,024 -4.8% | $372,900 |
| 2017 | $13,674 +7.4% | $372,900 |
| 2016 | $12,737 +1.6% | $372,900 +69.4% |
| 2015 | $12,535 +2% | $220,100 |
| 2014 | $12,293 +2% | $220,100 |
| 2013 | $12,048 +3% | $220,100 |
| 2012 | $11,694 +7.9% | $220,100 |
| 2011 | $10,842 +2.8% | $220,100 |
| 2010 | $10,543 | $220,100 |
Find assessor info on the county website
Neighborhood: 08091
Nearby homes
- $636,600-- bd-- ba2k sqft25 Genova Dr, West Berlin, NJ 08091Off Market
- $710,0002 bd2 ba1.8k sqft20 Genova Dr, West Berlin, NJ 08091Sold
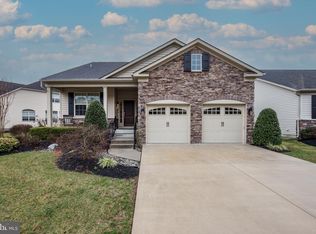
- $834,1003 bd3 ba2.7k sqft29 Genova Dr, West Berlin, NJ 08091Off Market
- $910,400-- bd-- ba3.5k sqft23 Genova Dr, West Berlin, NJ 08091Off Market
- $680,6003 bd3 ba2.9k sqft22 Genova Dr, West Berlin, NJ 08091Off Market
- $725,0003 bd3 ba1.9k sqft18 Genova Dr, West Berlin, NJ 08091Sold
- $838,100-- bd-- ba2.9k sqft21 Genova Dr, West Berlin, NJ 08091Off Market
- $769,500-- bd-- ba2.4k sqft31 Genova Dr, West Berlin, NJ 08091Off Market
Nearby schools
GreatSchools rating
- 5/10Dwight Eisenhower Middle SchoolGrades: 5-8Distance: 1.2 mi
- 5/10John F. Kennedy Memorial Elementary SchoolGrades: PK-4Distance: 1.3 mi
Schools provided by the listing agent
- District: Berlin Township Public Schools
Source: Bright MLS. This data may not be complete. We recommend contacting the local school district to confirm school assignments for this home.
Get a cash offer in 3 minutes
Find out how much your home could sell for in as little as 3 minutes with a no-obligation cash offer.
Estimated market value
$866,100
Get a cash offer in 3 minutes
Find out how much your home could sell for in as little as 3 minutes with a no-obligation cash offer.
Estimated market value
$866,100
- New Jersey
- Camden County
- West Berlin
- 08091
- 27 Genova Dr
Nearby cities
Nearby zip codes
Other West Berlin Topics
