Skip main navigation
Sold for $3,075,000
  • $3,075,000

    27 Glen Eagles Drive, Larchmont, NY 10538

    5beds
    4,732sqft
    Single Family Residence, Residential
    Built in 1927
    0.3 Acres Lot
    $3,490,700 Zestimate®
    $650/sqft
    $15,583 Estimated rent

    Home value

    $3,490,700

    $3.18M - $3.87M

    $15,583/mo

    Zestimate® history
    Loading
    Loading...

    Owner options

    List your home for rent

    $15,583/mo

    Rent Zestimate®

    Find your next renter with Zillow Rental Manager. Plus, with online applications, you can quickly screen prospective tenants – for free.

    Learn more

    $15,583/mo

    Rent Zestimate®

    Refinance and save

    $20,648/mo

    Est. payment

    Refinancing to a lower rate could help reduce your monthly payments and save thousands over the life of the loan.

    See today's rates

    $20,648/mo

    Est. payment

    Explore your selling options

    Work with a Zillow partner agent

    Leverage their expertise and Zillow's premium Showcase listings to get your home seen by more buyers.

    Get started

    List with your own agent

    Get your home in front of millions of buyers by listing it on Zillow.

    Learn how to do it

    Sell it yourself

    Take full control of how buyers see your home on Zillow by listing For Sale by Owner (FSBO).

    List your home

    What's special

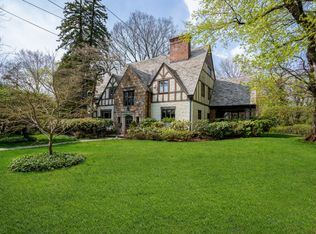
    Your dream home in Larchmont’s coveted Rouken Glen neighborhood is finally available! Nestled in a private and tranquil setting backing up to the Leatherstocking Trail, 27 Glen Eagles Drive is a magnificent French Tudor home by renowned builder C.W. Moody that has been thoughtfully and tastefully updated for modern living while retaining the character and architectural details of Moody's original design. When you enter the home through the arched wooden door, you are greeted by the gracious entry foyer with a vaulted ceiling. The enormous, open floor plan gourmet kitchen with breakfast area and family room provides spaces for everyone and makes entertaining a breeze. In addition to the main kitchen - a chef's dream, featuring high-end stainless steel appliances, quartz counters, and a large island - there is a separate baking kitchen with its own island and appliances so that multiple chefs have plenty of space to work together simultaneously. The formal dining room features French doors that lead to the patio and backyard. The living room is grand and spacious, and features a second set of French doors that leads to a serene covered porch that is perfect for gatherings with friends and family. Completing the main floor is a sun-drenched office with wraparound built-in shelves. Upstairs, there are four generously-sized bedrooms. Wake up each morning in the primary bedroom suite revitalized and inspired by views of the rear of the property and the Leatherstocking Trail. The primary bedroom suite features a fully decked out 15.5'x7' walk-in closet, and a spa-like bath with a double-vanity, soaking-tub, and separate shower. The middle two bedrooms share an updated Jack-and-Jill bath, and the fourth bedroom has an exquisitely renovated ensuite bath and a walk-in closet. On the third floor, you will find a massive finished open space with vaulted ceilings and another updated full bath with tub and shower combination. This area can serve many purposes - playroom, family room, bedroom, office, home gym - the possibilities are endless. Finally, the lower level offers a laundry area, ample storage, access to the garage, and the piece de resistance - separate guest quarters with a full bath and private, no-step entrance, perfect for guests. This stunning home is situated on over a third of an acre of property, and is located just a mile and a half from the Village of Larchmont and the Larchmont Metro North station, which will take you to GCT in as little as 35 minutes. Don't miss this incredible offering! Additional Information: Cooling:High Pressure System, Amenities:Guest Quarters,Soaking Tub,Storage,ParkingFeatures:1 Car Attached,

    Zillow last checked:

    Listing updated:

    Listed by:

    Susan D. Hawkins 914-844-1761,

    Julia B Fee Sothebys Int. Rlty 914-620-8682

    Bought with:

    Mimi Magarelli, 40MA1078308

    Julia B Fee Sothebys Int. Rlty

    Source: OneKey® MLS as distributed by MLS GRID,MLS#: H6328101MLS Logo

    Facts & features

    Interior

    Bedrooms & bathrooms
    • Bedrooms: 5
    • Bathrooms: 6
    • Full bathrooms: 5
    • 1/2 bathrooms: 1
    Other
    • Description: Entry Foyer, Living Room w/ French Doors to Covered Porch, Office, Formal Dining Room w/French Doors to Patio and Yard, Chef's Kitchen, Baking Kitchen w/ Door to Yard, Breakfast Room, Family Room, Powder Room
    • Level: First
    Other
    • Description: Cozy Sitting Room on Landing between 1st and 2nd Floors, Primary Bedroom w/Walk-In Closet and Ensuite Spa-Like Master Bath, Bedroom, Jack & Jill Full Bath, Bedroom w/ Walk-In Closet, Bedroom w/ Walk-In Closet and Ensuite Full Bath
    • Level: Second
    Other
    • Description: Huge Walk-Up Finished Third Floor w/ Vaulted Ceiling and Full Bath
    • Level: Third
    Other
    • Description: Private Guest Suite w/ Wood Burning Fireplace, Ensuite Full Bath, and Separate Entrance, Laundry, Storage, Mechanicals, Garage
    • Level: Lower
    Heating
    • Hydro Air
    Cooling
    • Central Air, Ductless
    Appliances
    • Included: Dishwasher, Dryer, Microwave, Refrigerator, Washer, Stainless Steel Appliance(s), Gas Water Heater
    Features
    • Chefs Kitchen, Double Vanity, Eat-in Kitchen, Formal Dining, Entrance Foyer, Kitchen Island, Primary Bathroom, Open Kitchen, Original Details, Quartz/Quartzite Counters, Built-in Features, Chandelier
    • Flooring: Hardwood
    • Basement: Walk-Out Access,Partially Finished
    • Attic: Finished
    • Number of fireplaces: 2
    Interior area
    • Total structure area: 4,732
    • Total interior livable area: 4,732 sqft

    Property

    Parking
    • Total spaces: 1
    • Parking features: Attached, Driveway
    • Has uncovered spaces: Yes
    Features
    • Levels: Three Or More
    • Stories: 3
    • Patio & porch: Patio, Porch
    Lot
    • Size: 0.3 Acres
    • Features: Near School, Near Shops, Near Public Transit, Views
    Details
    • Parcel number: 3289001000000080000375

    Construction

    Type & style
    • Home type: SingleFamily
    • Architectural style: Tudor
    • Property subtype: Single Family Residence, Residential
    Materials
    • Brick
    Condition
    • Actual
    • Year built: 1927

    Utilities & green energy

    • Sewer: Public Sewer
    • Water: Public
    • Utilities for property: Trash Collection Public

    Community & HOA

    Community
    • Security: Security System, Fire Sprinkler System
    • Subdivision: Rouken Glen
    HOA
    • Has HOA: No
    • Amenities included: Park
    Location
    • Region: Larchmont

    Financial & listing details

    • Price per square foot: $650/sqft
    • Tax assessed value: $2,719,000
    • Annual tax amount: $58,101
    • Date on market: 9/19/2024
    • Cumulative days on market: 15 days
    • Listing agreement: Exclusive Right To Sell
    • Inclusions: B/I Audio/Visual Equip, Flat Screen TV Bracket, Light Fixtures, Oven/Range, Second Dishwasher

    Price history

    DateEventPrice
    1/6/2025Sold$3,075,000-5.4%$650/sqft
    Source: OneKey® MLS as distributed by MLS GRID #H6328101 Report a problem
    10/4/2024Pending sale$3,250,000$687/sqft
    Source: OneKey® MLS as distributed by MLS GRID #H6328101 Report a problem
    9/19/2024Listed for sale$3,250,000+97%$687/sqft
    Source: OneKey® MLS as distributed by MLS GRID #H6328101 Report a problem
    9/21/2016Sold$1,650,000-2.7%$349/sqft
    Source: OneKey® MLS as distributed by MLS GRID #H4521410 Report a problem
    4/22/2016Listing removed$1,695,000$358/sqft
    Source: Houlihan Lawrence #4521410 Report a problem
    3/28/2016Price change$1,695,000-3.1%$358/sqft
    Source: Houlihan Lawrence #4521410 Report a problem
    2/1/2016Price change$1,749,999-2.8%$370/sqft
    Source: Houlihan Lawrence #4521410 Report a problem
    11/23/2015Price change$1,799,999-5.3%$380/sqft
    Source: Houlihan Lawrence #4521410 Report a problem
    9/27/2015Price change$1,899,999-5%$402/sqft
    Source: Houlihan Lawrence #4521410 Report a problem
    7/29/2015Price change$1,999,999-7%$423/sqft
    Source: Houlihan Lawrence #4521410 Report a problem
    5/14/2015Listed for sale$2,150,000$454/sqft
    Source: Houlihan Lawrence #4521410 Report a problem

    Public tax history

    YearProperty taxesTax assessment
    2025-- $2,912,000 +2%
    2024-- $2,855,000 +5%
    2023-- $2,719,000 +10.9%
    2022-- $2,452,000 +7%
    2021-- $2,292,000 +3%
    2020-- $2,225,000
    2019-- $2,225,000
    2018-- $2,225,000 +34.8%
    2017-- $1,650,000 -8%
    2016-- $1,793,000
    2015-- $1,793,000 +11%
    2014-- $1,615,000
    2013-- $1,615,000 +5109.7%
    2012-- $31,000
    2011-- $31,000
    2010-- $31,000
    2009-- $31,000
    2008-- $31,000
    2007-- $31,000
    2006-- $31,000
    2005-- $31,000
    2004-- $31,000
    2003-- $31,000
    2002-- $31,000
    2001-- $31,000
    2000-- $31,000
    1999-- $31,000
    Find assessor info on the county website

    Neighborhood: 10538

    Nearby schools

    GreatSchools rating
    Schools provided by the listing agent
    • Elementary: Murray Avenue
    • Middle: Hommocks
    • High: Mamaroneck High School

    Source: OneKey® MLS as distributed by MLS GRID. This data may not be complete. We recommend contacting the local school district to confirm school assignments for this home.

    Get a cash offer in 3 minutes
    Find out how much your home could sell for in as little as 3 minutes with a no-obligation cash offer.
    Estimated market value
    $3,490,700
    Get a cash offer in 3 minutes
    Find out how much your home could sell for in as little as 3 minutes with a no-obligation cash offer.
    Estimated market value
    $3,490,700