Skip main navigation
Off market
  • $3,528,800

    33 Glen Eagles Dr, Larchmont, NY 10538

    6beds
    5,544sqft
    SingleFamily
    Built in 1928
    0.91 Acres Lot
    $3,528,800 Zestimate®
    $637/sqft
    $16,833 Estimated rent

    Home value

    $3,528,800

    $3.07M - $4.09M

    $16,833/mo

    Zestimate® history
    Loading
    Loading...

    Owner options

    List your home for rent

    $16,833/mo

    Rent Zestimate®

    Find your next renter with Zillow Rental Manager. Plus, with online applications, you can quickly screen prospective tenants – for free.

    Learn more

    $16,833/mo

    Rent Zestimate®

    Refinance and save

    $23,695/mo

    Est. payment

    Refinancing to a lower rate could help reduce your monthly payments and save thousands over the life of the loan.

    See today's rates

    $23,695/mo

    Est. payment

    Explore your selling options

    Work with a Zillow partner agent

    Leverage their expertise and Zillow's premium Showcase listings to get your home seen by more buyers.

    Get started

    List with your own agent

    Get your home in front of millions of buyers by listing it on Zillow.

    Learn how to do it

    Sell it yourself

    Take full control of how buyers see your home on Zillow by listing For Sale by Owner (FSBO).

    List your home

    What's special

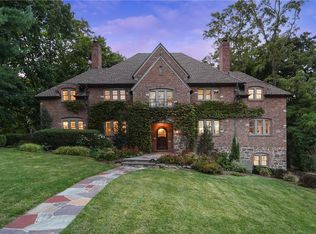
    HOUSE AND LOT BEING SOLD TOGETHER. Classic Moody built Tudor w/modern layout located in Rouken Glen adjacent to the Leatherstocking Conservation Area. 2-story entrance hall leads to a grand Living Room w/ high ceiling & stately fireplace with Fr. doors to a screened porch w/wet bar & slate patio facing the the nature preserve. The elegant formal dining room, w/bay window has view of the sanctuary. Enjoy the sunny library w/custom cherry cabinets, fireplace, wet bar, PR The kitchen/great room boasts beautiful cabinetry, modern appliances, spacious marble island opening to the great room perfect for TV watching, family dining plus large office/homework desk. A Ldry room/bedroom & adjacent full bath complete this floor. The 2nd floor Master Bedroom/Frp, Dressing Room and en-suite Bath offer a peaceful retreat. 4 additional bedrooms and 2 Baths/laundry alcove offer ample space. The 3rd level has an office, game room & full bath/storage. There is a finished basement and 2 car garage.

    This property is not currently displayed as for sale or rent on Zillow. This may be different from what's on other websites or public sources.
    Facts & features

    Interior

    Bedrooms & bathrooms
    • Bedrooms: 6
    • Bathrooms: 6
    • Full bathrooms: 5
    • 1/2 bathrooms: 1
    Heating
    • Other, Other
    Cooling
    • Central
    Appliances
    • Included: Dishwasher, Dryer, Microwave, Range / Oven, Refrigerator, Washer
    Features
    • Eat-in Kitchen, Entrance Foyer, Marble Countertops, Master Bath, Powder Room, Storage, Walk-In Closet(s), Wet Bar, Formal Dining Room
    • Flooring: Hardwood
    • Basement: Finished, Full
    • Has fireplace: Yes
    Interior area
    • Total interior livable area: 5,544 sqft

    Property

    Parking
    • Parking features: Garage - Attached
    Features
    • Patio & porch: Patio, Porch
    • Exterior features: Other
    Lot
    • Size: 0.91 Acres
    • Features: Corner Lot, Level, Near Public Transit, Private, Possible Sub Division
    Details
    • Additional structures: Workshop
    • Parcel number: 553200183451

    Construction

    Type & style
    • Home type: SingleFamily
    • Architectural style: Tudor
    Materials
    • Roof: Other
    Condition
    • Year built: 1928

    Utilities & green energy

    • Sewer: Public Sewer
    • Water: Public

    Community & HOA

    Location
    • Region: Larchmont

    Financial & listing details

    • Price per square foot: $637/sqft
    • Tax assessed value: $2,739,000
    • Inclusions: Dryer, Dishwasher, Refrigerator, Washer, Oven/Range, Alarm System, B/I Shelves, Garage Door Opener, Microwave, Wall to Wall Carpet, Garage Remote, Wall Oven, Wine Cooler

    Price history

    DateEventPrice
    10/19/2020Sold$1,994,950-39.4%$360/sqft
    Source: Public Record Report a problem
    1/16/2020Price change$3,290,000+50.2%$593/sqft
    Source: Julia B Fee Sotheby's International Realty #6004629 Report a problem
    9/20/2019Price change$2,190,000-6.2%$395/sqft
    Source: Julia B Fee Sotheby's International Realty #6004629 Report a problem
    5/9/2019Listed for sale$2,335,000$421/sqft
    Source: Julia B Fee Sothebys Int. Rlty #4854620 Report a problem

    Public tax history

    YearProperty taxesTax assessment
    2025-- $2,739,000 +2%
    2024-- $2,685,000 +5.6%
    2023-- $2,542,000 +8%
    2022-- $2,354,000 +7%
    2021-- $2,200,000
    2020-- $2,200,000 -19%
    2019-- $2,717,500 -2.8%
    2018-- $2,797,000
    2017-- $2,797,000 +5%
    2016-- $2,664,000
    2015-- $2,664,000 +11%
    2014-- $2,400,000
    2013-- $2,400,000 +5281.2%
    2012-- $44,600
    2011-- $44,600
    2010-- $44,600
    2009-- $44,600
    2008-- $44,600
    2007-- $44,600
    2006-- $44,600
    2005-- $44,600
    2004-- $44,600
    2003-- $44,600
    2002-- $44,600 +14.1%
    2001-- $39,100
    2000-- $39,100
    1999-- $39,100
    Find assessor info on the county website

    Neighborhood: 10538

    Nearby schools

    GreatSchools rating
    Schools provided by the listing agent
    • Elementary: Murray Avenue
    • Middle: Hommocks School
    • High: Mamaroneck High School
    • District: Mamaroneck

    Source: The MLS. This data may not be complete. We recommend contacting the local school district to confirm school assignments for this home.

    Get a cash offer in 3 minutes
    Find out how much your home could sell for in as little as 3 minutes with a no-obligation cash offer.
    Estimated market value
    $3,528,800
    Get a cash offer in 3 minutes
    Find out how much your home could sell for in as little as 3 minutes with a no-obligation cash offer.
    Estimated market value
    $3,528,800