Welcome to 27 Goss Road! Enjoy convenient one-level living in this ranch home situated on a spacious, level lot in the Town of Big Flats. Inside, the functional floor plan includes a generously sized living room, dedicated dining area, bright kitchen, bedrooms, full bath and the convenience of main-floor laundry. The kitchen features white cabinetry, marble-look countertops, stainless steel appliances, a gas range and a breakfast-bar/pass-through connecting the kitchen and dining areas. Large windows provide abundant natural light throughout the home.
The full bath includes an accessible-style shower with grab bars, fold-down seat and handheld showerhead. A full unfinished basement provides abundant storage and additional possibilities. Outside is where this property really shines, with an expansive level yard, mature trees, storage shed and rear deck offering plenty of room to enjoy the outdoors. An attached garage, paved driveway, front porch and entry ramp add everyday convenience. Conveniently located near shopping, dining and area amenities, 27 Goss Road offers a great opportunity for its next owner to add their own finishing touches and make it home.
NOTE: 3rd Bedroom currently being used as laundry room. Please be sure to check out the Floorplans. Pre-qualified buyers only. Only offers with proof of funds will be considered. $2,000 minimum EMD.
Under contract
$159,900
27 Goss Rd, Elmira, NY 14903
3beds
1,075sqft
Single Family Residence
Built in 1965
0.73 Acres Lot
$-- Zestimate®
$149/sqft
$-- HOA
What's special
Front porchOne-level livingExpansive level yardStorage shedAttached garageStainless steel appliancesDedicated dining area
- 70 days
- 43
- 2
Zillow last checked:
Listing updated:
Listed by:
Warren Real Estate 607-398-6416,
Jonathan M. Lerche (607)857-9034
Source: NYSAMLSs,MLS#: R1708622 Originating MLS: Elmira Corning Regional Association Of REALTORS
Facts & features
Interior
Bedrooms & bathrooms
- Bedrooms: 3
- Bathrooms: 1
- Full bathrooms: 1
- Main level bathrooms: 1
- Main level bedrooms: 3
Heating
- Gas, Forced Air
Appliances
- Included: Gas Oven, Gas Range, Gas Water Heater
- Laundry: Main Level
Features
- Breakfast Bar, Dining Area, Country Kitchen
- Flooring: Hardwood, Varies
- Basement: Full
- Has fireplace: No
Interior area
- Total structure area: 1,075
- Total interior livable area: 1,075 sqft
Property
Parking
- Total spaces: 2
- Parking features: Attached, Garage
- Attached garage spaces: 2
Features
- Levels: One
- Stories: 1
- Exterior features: Blacktop Driveway
Lot
- Size: 0.73 Acres
- Dimensions: 100 x 318
- Features: Rectangular, Rectangular Lot, Residential Lot
Details
- Parcel number: 07240006600400040360000000
- Special conditions: Standard
Construction
Type & style
- Home type: SingleFamily
- Architectural style: Ranch
- Property subtype: Single Family Residence
Materials
- Vinyl Siding
- Foundation: Poured
- Roof: Shingle
Condition
- Resale
- Year built: 1965
Utilities & green energy
- Sewer: Septic Tank
- Water: Connected, Public
- Utilities for property: Water Connected
Community & HOA
Location
- Region: Elmira
Financial & listing details
- Price per square foot: $149/sqft
- Tax assessed value: $134,900
- Annual tax amount: $3,964
- Date on market: 8/20/2026
- Cumulative days on market: 24 days
- Listing terms: Cash,Conventional,FHA,VA Loan
Estimated market value
Not available
Estimated sales range
Not available
Not available
Price history
| Date | Event | Price |
|---|---|---|
| 8/25/2026 | Contingent | $159,900$149/sqft |
Source:  NYSAMLSs #R1708622 Report a problem | ||
| 8/20/2026 | Listed for sale | $159,900+0.6%$149/sqft |
Source: NYSAMLSs #R1708622 Report a problem | ||
| 8/12/2024 | Listing removed | $159,000$148/sqft |
Source:  ECMLS #268088 Report a problem | ||
| 2/13/2023 | Listing removed | -- |
Source: ECMLS #268088 Report a problem | ||
| 10/4/2022 | Listed for sale | $159,000$148/sqft |
Source: ECMLS #268088 Report a problem | ||
Public tax history
Tax history is unavailable.
Monthly payment
Climate risks
Neighborhood: 14903
Nearby schools
Schools provided by the listing agent
- District: Horseheads
Source: NYSAMLSs. This data may not be complete. We recommend contacting the local school district to confirm school assignments for this home.


Similar homes
- $179,5003 bd1 ba864 sqft566 County Road 64, Elmira, NY 14903For Sale
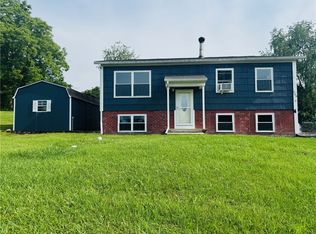
 MLS ID #R1720851, Desiree O'Rourke, Listing by: Howard Hanna Horseheads. NYSAMLSs
- $205,0003 bd1 ba1.1k sqft29 Sunset Cir, Elmira, NY 14903For Sale
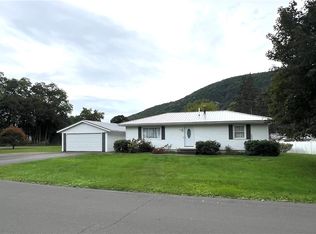 MLS ID #R1720020, Andrew Christian, Listing by: Smart Focus Realty. NYSAMLSs
- $--3 bd1 ba990 sqft25 Tuxill Ave, Corning, NY 14830Auction
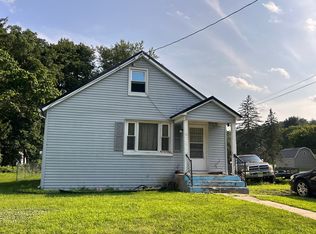 Auction.com 1
- $185,0003 bd1 ba1.2k sqft140 Catalpa Dr, Horseheads, NY 14845For Sale
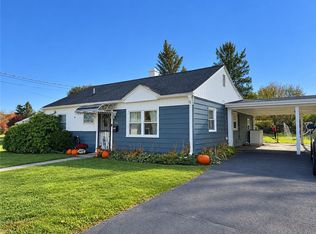 MLS ID #R1725159, Julie M. (Jules) Costello, Listing by: Signature Properties. NYSAMLSs
- $159,9003 bd2 ba1.2k sqft765 Spruce St, Elmira, NY 14904For SaleMLS ID #R1719271, Thomas Easton, Listing by: Howard Hanna Horseheads. NYSAMLSs
- $159,9002 bd1 ba903 sqft80 Mill Ln, Corning, NY 14830For SaleMLS ID #R1723123, Robert Shannon, Listing by: Realty One Group Supreme. NYSAMLSs
- $129,0003 bd1 ba1.4k sqft105 Nancy St, Elmira, NY 14903For SaleMLS ID #R1719080, Quintin Tiffany, Listing by: Howard Hanna Corning. NYSAMLSs
- $169,9003 bd2 ba1.3k sqft3 Swamp School Rd, Corning, NY 14830For SaleMLS ID #R1724860, John Peckham, Listing by: Signature Properties. NYSAMLSs
- $155,0003 bd1 ba1.2k sqft939 Pauline Ave, Pine City, NY 14871For SaleMLS ID #R1722283, Kelly McKay, Listing by: Warren Real Estate. NYSAMLSs
- $159,9003 bd1 ba1.5k sqft811 Walnut St, Elmira, NY 14901For SaleMLS ID #R1723885, Nicholas Magera, Listing by: Howard Hanna Horseheads. NYSAMLSs
- $129,9003 bd1 ba1.1k sqft814 Laurel St, Elmira, NY 14904For SaleMLS ID #R1725568, Nicholas Magera, Listing by: Howard Hanna Horseheads. NYSAMLSs
- $159,9003 bd1 ba1.2k sqft345 Irvine Pl, Elmira, NY 14901For SaleMLS ID #R1706738, Mary Rose McDonald, Listing by: Howard Hanna Horseheads. NYSAMLSs
- $159,0003 bd1 ba1.2k sqft600 Medina St, Elmira, NY 14904For SaleMLS ID #R1714034, Andrew Mitchell, Listing by: Keller Williams Realty Southern Tier & Finger Lakes. NYSAMLSs
- $149,0003 bd1 ba1.2k sqft402 Thorne St, Horseheads, NY 14845For SaleMLS ID #R1716388, Nicholas Magera, Listing by: Howard Hanna Horseheads. NYSAMLSs
- $199,0003 bd1 ba1.4k sqft515 Stacia Dr, Elmira, NY 14904For SaleMLS ID #R1725709, Jessica A. Mahon, Listing by: Keller Williams Realty Southern Tier & Finger Lakes. NYSAMLSs
