27 Hartland Way Unit 103, Acton, MA 01720
Home value
$449,900
$427,000 - $472,000
$3,035/mo
Owner options
$3,035/mo
Rent Zestimate®
Find your next renter with Zillow Rental Manager. Plus, with online applications, you can quickly screen prospective tenants – for free.
$3,035/mo
Rent Zestimate®
$3,884/mo
Est. payment
Refinancing to a lower rate could help reduce your monthly payments and save thousands over the life of the loan.
$3,884/mo
Est. payment
Explore your selling options
Work with a Zillow partner agent
Leverage their expertise and Zillow's premium Showcase listings to get your home seen by more buyers.
Get startedList with your own agent
Get your home in front of millions of buyers by listing it on Zillow.
Learn how to do itSell it yourself
Take full control of how buyers see your home on Zillow by listing For Sale by Owner (FSBO).
List your homeWhat's special
Zillow last checked:
Listing updated:
Bob Champey 978-505-5885,
William Raveis R.E. & Home Services 978-610-6369
Sheila Turgeon
LAER Realty Partners / Rose Homes & Real Estate
Facts & features
Interior
Bedrooms & bathrooms
- Bedrooms: 2
- Bathrooms: 2
- Full bathrooms: 2
Primary bedroom
- Features: Bathroom - Full, Walk-In Closet(s), Flooring - Wall to Wall Carpet
- Level: First
- Area: 276
- Dimensions: 23 x 12
Bedroom 2
- Features: Closet, Flooring - Wall to Wall Carpet
- Level: First
- Area: 154
- Dimensions: 14 x 11
Primary bathroom
- Features: Yes
Bathroom 1
- Features: Bathroom - Full, Bathroom - With Tub, Closet, Flooring - Vinyl, Countertops - Stone/Granite/Solid
- Level: First
- Area: 54
- Dimensions: 9 x 6
Bathroom 2
- Features: Bathroom - Full, Bathroom - With Shower Stall, Flooring - Vinyl, Countertops - Stone/Granite/Solid
- Level: First
- Area: 54
- Dimensions: 9 x 6
Dining room
- Features: Flooring - Wall to Wall Carpet, Open Floorplan
- Level: First
- Area: 208
- Dimensions: 16 x 13
Kitchen
- Features: Flooring - Laminate, Countertops - Stone/Granite/Solid
- Level: First
- Area: 90
- Dimensions: 10 x 9
Living room
- Features: Flooring - Wall to Wall Carpet, Exterior Access, Open Floorplan
- Level: First
- Area: 234
- Dimensions: 18 x 13
Heating
- Forced Air, Natural Gas
Cooling
- Central Air
Appliances
- Included: Range, Dishwasher, Microwave, Refrigerator, Washer, Dryer
- Laundry: Electric Dryer Hookup, Washer Hookup, First Floor, In Unit
Features
- Closet, Entrance Foyer
- Flooring: Vinyl, Carpet, Laminate, Flooring - Wall to Wall Carpet
- Doors: Insulated Doors, Storm Door(s)
- Windows: Insulated Windows, Screens
- Basement: None
- Has fireplace: No
- Common walls with other units/homes: Corner
Interior area
- Total structure area: 1,388
- Total interior livable area: 1,388 sqft
Property
Parking
- Total spaces: 2
- Parking features: Detached, Garage Door Opener, Storage, Garage Faces Side, Off Street, Tandem, Deeded, Paved
- Garage spaces: 1
- Uncovered spaces: 1
Accessibility
- Accessibility features: Accessible Entrance
Features
- Entry location: Unit Placement(Back,Ground,Walkout)
- Patio & porch: Covered
- Exterior features: Covered Patio/Deck, Screens, Rain Gutters, Professional Landscaping, Sprinkler System
Details
- Parcel number: 4260610
- Zoning: RES
- Other equipment: Intercom
Construction
Type & style
- Home type: Condo
- Property subtype: Condominium
Materials
- Frame
- Roof: Shingle
Condition
- Year built: 2001
Utilities & green energy
- Electric: Circuit Breakers
- Sewer: Private Sewer
- Water: Public
- Utilities for property: for Electric Range, for Electric Oven, for Electric Dryer, Washer Hookup
Green energy
- Energy efficient items: Thermostat
Community & HOA
Community
- Features: Shopping, Park, Walk/Jog Trails, Medical Facility, Bike Path, Conservation Area, Highway Access, T-Station, Adult Community
- Security: Intercom
- Senior community: Yes
HOA
- Amenities included: Hot Water, Elevator(s), Clubroom, Storage
- Services included: Heat, Gas, Water, Sewer, Insurance, Maintenance Structure, Road Maintenance, Maintenance Grounds, Snow Removal, Trash, Air Conditioning, Reserve Funds
- HOA fee: $1,209 monthly
Location
- Region: Acton
Financial & listing details
- Price per square foot: $309/sqft
- Tax assessed value: $368,000
- Annual tax amount: $6,135
- Date on market: 9/1/2025
- Listing terms: Contract
- Exclusions: Includes Refrigerator, Washer And Dryer.
Price history
| Date | Event | Price |
|---|---|---|
| 10/7/2024 | Sold | $429,000-2.3%$309/sqft |
Source: MLS PIN #73226062 Report a problem | ||
| 8/29/2024 | Pending sale | $439,000$316/sqft |
Source: | ||
| 8/29/2024 | Contingent | $439,000$316/sqft |
Source: MLS PIN #73226062 Report a problem | ||
| 4/19/2024 | Listed for sale | $439,000+9.8%$316/sqft |
Source: MLS PIN #73226062 Report a problem | ||
| 7/29/2022 | Sold | $400,000+9.6%$288/sqft |
Source: MLS PIN #72964586 Report a problem | ||
| 5/13/2022 | Contingent | $365,000$263/sqft |
Source: MLS PIN #72964586 Report a problem | ||
| 4/8/2022 | Listed for sale | $365,000-8.5%$263/sqft |
Source: MLS PIN #72964586 Report a problem | ||
| 11/7/2005 | Sold | $398,900$287/sqft |
Source: Public Record Report a problem | ||
Public tax history
| Year | Property taxes | Tax assessment |
|---|---|---|
| 2025 | $5,200 -15.2% | $303,200 -17.6% |
| 2024 | $6,135 -1.4% | $368,000 +3.8% |
| 2023 | $6,223 +3.9% | $354,400 +15.1% |
| 2022 | $5,989 0% | $307,900 +4% |
| 2021 | $5,990 +16.8% | $296,100 +11.1% |
| 2020 | $5,129 +6.6% | $266,600 +7.3% |
| 2019 | $4,813 -9.7% | $248,500 -9.6% |
| 2018 | $5,328 +25.8% | $274,900 +23.7% |
| 2017 | $4,235 -3.9% | $222,200 -3.1% |
| 2016 | $4,409 +0.2% | $229,300 -0.7% |
| 2015 | $4,401 +3.9% | $231,000 +6.1% |
| 2014 | $4,236 +1.8% | $217,800 |
| 2013 | $4,160 +0.9% | $217,800 -2% |
| 2012 | $4,122 -6.2% | $222,200 -8.6% |
| 2011 | $4,395 -2.6% | $243,100 -7.8% |
| 2010 | $4,513 -12.4% | $263,600 -15.4% |
| 2009 | $5,149 -10.3% | $311,500 -16.5% |
| 2008 | $5,740 +5.3% | $373,000 |
| 2007 | $5,453 | $373,000 |
Neighborhood: 01720
Nearby homes
- $376,0002 bd2 ba1k sqft27 Hartland Way UNIT 107, Acton, MA 01720Off Market
- $335,5002 bd2 ba929 sqft27 Hartland Way UNIT 101, Acton, MA 01720Off Market
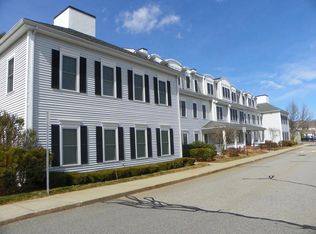
- $404,4002 bd2 ba1.3k sqft27 Hartland Way UNIT 102, Acton, MA 01720Off Market
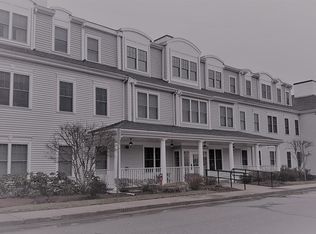
- $332,1002 bd1 ba880 sqft27 Hartland Way UNIT 104, Acton, MA 01720Off Market
- $351,5002 bd1 ba866 sqft27 Hartland Way UNIT 106, Acton, MA 01720Off Market
- $373,1002 bd2 ba1k sqft27 Hartland Way UNIT 108, Acton, MA 01720Off Market
- $362,3002 bd2 ba972 sqft27 Hartland Way UNIT 109, Acton, MA 01720Off Market
- $389,3002 bd2 ba1.3k sqft27 Hartland Way UNIT 202, Acton, MA 01720Off Market
Nearby schools
GreatSchools rating
- 9/10Luther Conant SchoolGrades: K-6Distance: 3.4 mi
- 10/10Raymond J Grey Junior High SchoolGrades: 7-8Distance: 3.9 mi
- 9/10Acton-Boxborough Regional High SchoolGrades: 9-12Distance: 3.7 mi
Get a cash offer in 3 minutes
- Massachusetts
- Middlesex County
- Acton
- 01720
- 27 Hartland Way Unit 103