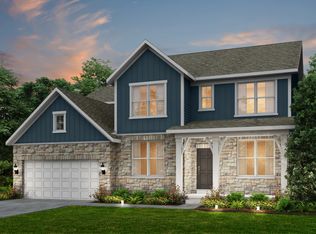
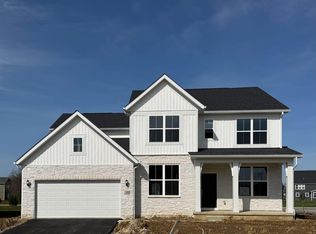
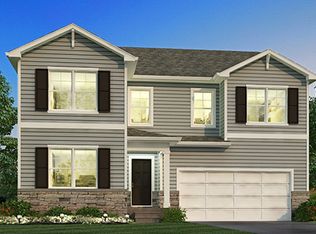
ESTIMATED COMPLETION BY THE END OF SEPTEMBER. This is a gorgeous new 5-bed 3.5-bath home in Glenross. The gourmet kitchen has built-in stainless gas appliances, dana white purestyle cabinets, steel grey granite counters, finish line matte white tile backsplash, a black metallic composite single bowl undermount sink with a sleek stainless faucet, a spacious island with tons of seating space, beautiful pendant lighting, and a large walk-in pantry for storage. The owners suite has a huge walk-in closet and a private bath with a double bowl trenton flagstone vanity, blanco maple quartz counter, enclosed toilet area, and a walk-in vitality white tile shower. An add'l 3 beds with large walk-in closets, a full bath with a double bowl vanity, and a cozy multi-use loft. A 1st floor guest bed with a private bath and walk-in closet, an extended great room, casual eating space, formal dining area, planning center with a gorgeous oiled soapstone laminate counter, a laundry area, and a 2-car garage with an electric car plug-in and storage space. Full unfinished 9' basement with egress window and rough-in plumbing. Brushed nickel fixtures and finishes. Smart home features included. Luxury vinyl plank flooring throughout most of the main level. Beautiful rail and wrought iron spindles. Amazing lot with a pond view. Located in the Olentangy School District (currently Peachblow Elementary, Berlin Middle, and Berlin High). A community clubhouse with fitness facility, community pools, parks, ponds, and walking paths for your enjoyment. Interior photos are of a model, not the actual home.
Contingent
$619,900
27 Harvest Moon Rd Lot 14012, Delaware, OH 43015
5beds
3,049sqft
Single Family Residence
Built in 2026
8,276 Square Feet Lot
$616,400 Zestimate®
$203/sqft
$80/mo HOA
What's special
Cozy multi-use loftBlanco maple quartz counterSmart home features includedBuilt-in stainless gas appliancesBeautiful pendant lightingDana white purestyle cabinetsExtended great room
- 161 days
- 15
- 1
Zillow last checked:
Listing updated:
Listed by:
Charlene K Fairman 614-425-7676,
The Realty Firm
Source: Columbus and Central Ohio Regional MLS ,MLS#: 226015154
Facts & features
Interior
Bedrooms & bathrooms
- Bedrooms: 5
- Bathrooms: 4
- Full bathrooms: 3
- 1/2 bathrooms: 1
- Main level bedrooms: 1
Heating
- Forced Air
Cooling
- Central Air
Appliances
- Included: Dishwasher, Gas Range, Microwave
Features
- Flooring: Laminate, Carpet, Ceramic/Porcelain, Vinyl
- Windows: Insulated Windows
- Basement: Egress Window(s),Full
- Common walls with other units/homes: No Common Walls
Interior area
- Total structure area: 3,049
- Total interior livable area: 3,049 sqft
Property
Parking
- Total spaces: 2
- Parking features: Attached
- Garage spaces: 2
Features
- Levels: Two
Lot
- Size: 8,276 Square Feet
Details
- Parcel number: 41832070016000
Construction
Type & style
- Home type: SingleFamily
- Property subtype: Single Family Residence
Condition
- New construction: Yes
- Year built: 2026
Utilities & green energy
- Sewer: Public Sewer
- Water: Public
Community & HOA
Community
- Subdivision: Glenross
HOA
- Has HOA: Yes
- Amenities included: Basketball Court, Clubhouse, Fitness Center, Park, Pool, Sidewalk
- HOA fee: $80 monthly
Location
- Region: Delaware
Financial & listing details
- Price per square foot: $203/sqft
- Date on market: 5/3/2026
Estimated market value
$616,400
$586,000 - $647,000
$3,370/mo
Price history
| Date | Event | Price |
|---|---|---|
| 5/18/2026 | Contingent | $619,900$203/sqft |
Source:  Columbus and Central Ohio Regional MLS #226015154 Report a problem Columbus and Central Ohio Regional MLS #226015154 Report a problem | ||
| 5/11/2026 | Price change | $619,900-0.8%$203/sqft |
Source: Columbus and Central Ohio Regional MLS #226015154 Report a problem | ||
| 5/3/2026 | Listed for sale | $624,900$205/sqft |
Source: Columbus and Central Ohio Regional MLS #226015154 Report a problem | ||
Public tax history
Tax history is unavailable.
Monthly payment
Est. payment
Payment breakdown
Explore the cost of this home by adjusting the details. Changes won't be saved.Climate risks
Neighborhood: 43015
Similar homes
- $589,9004 bd3 ba2.9k sqft99 Shadow Oak Loop Lot 14051, Delaware, OH 43015New Construction
 Columbus and Central Ohio Regional MLS
 - $649,9003 bd3 ba2.9k sqft106 E Wind Rd Lot 13926, Delaware, OH 43015New Construction
 MLS ID #226034228, Charlene K Fairman, The Realty Firm. Columbus and Central Ohio Regional MLS
 - $689,0004 bd4 ba3.6k sqft324 W Wind Rd, Delaware, OH 43015For Sale
 MLS ID #226025668, Kohl Vanhorn, RE/MAX Impact. Columbus and Central Ohio Regional MLS
 - from $509,9904 bd3 ba2.9k sqftLyndhurst Plan, Piatt Preserve, Delaware, OH 43015New Construction
 DR Horton
 - $589,9005 bd3 ba3k sqft5661 Peavey St Lot 7187, Powell, OH 43065New ConstructionColumbus and Central Ohio Regional MLS
- $824,9004 bd4 ba3.5k sqft2522 Nelson Ln Lot 6885, Delaware, OH 43015New ConstructionColumbus and Central Ohio Regional MLS
- $824,9004 bd4 ba3.7k sqft2384 Nelson Ln, Delaware, OH 43015For SaleMLS ID #226011671, Stephan R Douglas, Douglas & Associates Realty. Columbus and Central Ohio Regional MLS
- $674,9004 bd3 ba3.3k sqft5649 Peavey St Lot 7188, Powell, OH 43065New ConstructionMLS ID #226033683, Charlene K Fairman, The Realty Firm. Columbus and Central Ohio Regional MLS
- $660,0004 bd3 ba2.1k sqft5076 Maple Dr, Lewis Center, OH 43035For SaleMLS ID #226027913, Jennifer Kessel-White, KW Classic Properties Realty. Columbus and Central Ohio Regional MLS
- $649,9003 bd3 ba2.9k sqft3277 Tender Ave Lot 7168, Powell, OH 43065New ConstructionColumbus and Central Ohio Regional MLS
- $539,9004 bd3 ba2.4k sqft473 Weatherby Dr Lot 2470, Sunbury, OH 43074New ConstructionColumbus and Central Ohio Regional MLS
- $625,0004 bd3 ba2.3k sqft8896 Coe Dr, Plain City, OH 43064For SaleMLS ID #226033759, Ana Carolina Soria Sanchez, Coldwell Banker Realty. Columbus and Central Ohio Regional MLS
- $704,9005 bd4 ba3.4k sqft9578 Rosemont Rd Lot 229, Plain City, OH 43064New ConstructionColumbus and Central Ohio Regional MLS
