This charming West Side Colonial features 7 rooms, 3 bedrooms, 1.5 baths, and a 2-car garage on a level, spacious lot. The well-maintained home includes a fully equipped eat-in kitchen with updated cabinets and a pantry. The oversized living room showcases custom built-ins and hardwood floors, while the formal dining room highlights hardwood flooring and crown molding. An office/den/bedroom with a wall of windows offers plenty of natural light. Upstairs, you'll find 3 bedrooms and a full bath with a tub, shower, and linen closet. The lower level includes a laundry area, a 1/4 bath, and 2 partially finished rooms with walk-out access. Recent updates include the roof, heating system, and windows. The level backyard is perfect for outdoor fun, complemented by a storage shed and an oversized 2-car garage. This is a great place to call home, come see...
Sold for $445,000
$445,000
27 Haynes Ct, Leominster, MA 01453
3beds
1,442sqft
Single Family Residence
Built in 1915
6,950 Square Feet Lot
$448,900 Zestimate®
$309/sqft
$2,774 Estimated rent
Home value
$448,900
$413,000 - $489,000
$2,774/mo
Zestimate® history
Owner options
List your home for rent
$2,774/mo
Rent Zestimate®
Find your next renter with Zillow Rental Manager. Plus, with online applications, you can quickly screen prospective tenants – for free.
$2,774/mo
Rent Zestimate®
Refinance and save
$2,854/mo
Est. payment
Refinancing to a lower rate could help reduce your monthly payments and save thousands over the life of the loan.
$2,854/mo
Est. payment
Explore your selling options
Work with a Zillow partner agent
Leverage their expertise and Zillow's premium Showcase listings to get your home seen by more buyers.
Get startedList with your own agent
Get your home in front of millions of buyers by listing it on Zillow.
Learn how to do itSell it yourself
Take full control of how buyers see your home on Zillow by listing For Sale by Owner (FSBO).
List your homeWhat's special
Level backyardFormal dining roomFully equipped eat-in kitchenHardwood floorsUpdated cabinetsLevel spacious lotCrown molding
Zillow last checked:
Listing updated:
Listed by:
Michael Beaudoin 978-660-9795,
Coldwell Banker Realty - Leominster 978-840-4014
Bought with:
James Shadd
Prospective Realty INC
Source: MLS PIN,MLS#: 73452441
Facts & features
Interior
Bedrooms & bathrooms
- Bedrooms: 3
- Bathrooms: 2
- Full bathrooms: 1
- 1/2 bathrooms: 1
Primary bedroom
- Features: Closet, Flooring - Hardwood
- Level: Second
- Area: 176.65
- Dimensions: 15.9 x 11.11
Bedroom 2
- Features: Closet, Flooring - Hardwood
- Level: Second
- Area: 108.07
- Dimensions: 10.1 x 10.7
Bedroom 3
- Features: Closet, Flooring - Hardwood
- Level: Second
- Area: 110.09
- Dimensions: 10.9 x 10.1
Primary bathroom
- Features: No
Bathroom 1
- Features: Bathroom - Full, Bathroom - With Tub & Shower, Closet - Linen, Flooring - Stone/Ceramic Tile
- Level: Second
- Area: 36.6
- Dimensions: 6.1 x 6
Bathroom 2
- Level: Basement
Dining room
- Features: Flooring - Hardwood, Crown Molding
- Level: First
- Area: 164.56
- Dimensions: 13.6 x 12.1
Kitchen
- Features: Flooring - Vinyl, Dining Area, Pantry, Crown Molding
- Level: First
- Area: 146.41
- Dimensions: 12.1 x 12.1
Living room
- Features: Closet/Cabinets - Custom Built, Flooring - Hardwood, Exterior Access
- Level: First
- Area: 320.16
- Dimensions: 23.2 x 13.8
Office
- Features: Flooring - Wall to Wall Carpet
- Level: First
- Area: 128.26
- Dimensions: 10.6 x 12.1
Heating
- Steam, Oil
Cooling
- None
Appliances
- Included: Water Heater, Tankless Water Heater, Range, Dishwasher, Microwave, Refrigerator, Washer, Dryer
- Laundry: In Basement, Electric Dryer Hookup, Washer Hookup
Features
- Office
- Flooring: Tile, Carpet, Hardwood, Flooring - Wall to Wall Carpet
- Basement: Partially Finished,Walk-Out Access,Interior Entry,Concrete
- Has fireplace: No
Interior area
- Total structure area: 1,442
- Total interior livable area: 1,442 sqft
- Finished area above ground: 1,442
Property
Parking
- Total spaces: 4
- Parking features: Detached, Storage, Paved Drive, Off Street, Paved
- Garage spaces: 2
- Uncovered spaces: 2
Accessibility
- Accessibility features: No
Features
- Patio & porch: Porch
- Exterior features: Porch, Rain Gutters, Storage, Garden
Lot
- Size: 6,950 Square Feet
- Features: Easements, Level
Details
- Parcel number: M:0123 B:0008 L:0000,1579609
- Zoning: RB
Construction
Type & style
- Home type: SingleFamily
- Architectural style: Colonial
- Property subtype: Single Family Residence
Materials
- Frame
- Foundation: Stone
- Roof: Shingle
Condition
- Year built: 1915
Utilities & green energy
- Electric: Circuit Breakers
- Sewer: Public Sewer
- Water: Public
- Utilities for property: for Gas Range, for Electric Dryer, Washer Hookup
Community & HOA
Community
- Features: Park, Highway Access, Sidewalks
HOA
- Has HOA: No
Location
- Region: Leominster
Financial & listing details
- Price per square foot: $309/sqft
- Tax assessed value: $337,500
- Annual tax amount: $4,735
- Date on market: 11/27/2025
- Road surface type: Paved
Price history
| Date | Event | Price |
|---|---|---|
| 2/27/2026 | Sold | $445,000-1.1%$309/sqft |
Source: MLS PIN #73452441 Report a problem | ||
| 1/23/2026 | Contingent | $449,900$312/sqft |
Source: MLS PIN #73452441 Report a problem | ||
| 1/6/2026 | Price change | $449,900-2.2%$312/sqft |
Source: MLS PIN #73452441 Report a problem | ||
| 11/6/2025 | Listed for sale | $459,900$319/sqft |
Source: MLS PIN #73452441 Report a problem | ||
Public tax history
| Year | Property taxes | Tax assessment |
|---|---|---|
| 2025 | $4,735 +3.4% | $337,500 +6.9% |
| 2024 | $4,579 +6.5% | $315,600 +14.1% |
| 2023 | $4,298 +4.5% | $276,600 +11.4% |
| 2022 | $4,114 +3.1% | $248,400 +12.9% |
| 2021 | $3,989 +4.3% | $220,000 +3.5% |
| 2020 | $3,823 +4.2% | $212,600 +7.4% |
| 2019 | $3,669 +10.7% | $197,900 +15.4% |
| 2018 | $3,315 +2.7% | $171,500 +4.8% |
| 2017 | $3,228 +6.6% | $163,600 +5.8% |
| 2016 | $3,027 +4.2% | $154,600 +3.4% |
| 2015 | $2,906 +2.3% | $149,500 -0.6% |
| 2014 | $2,841 -6.7% | $150,400 -11.3% |
| 2013 | $3,046 +4% | $169,600 -3.1% |
| 2012 | $2,928 +4.4% | $175,100 -3.8% |
| 2011 | $2,805 +2.3% | $182,000 -8.2% |
| 2010 | $2,741 +1.4% | $198,300 -11.8% |
| 2009 | $2,704 +9.7% | $224,800 +2.6% |
| 2008 | $2,464 +2.6% | $219,000 -0.8% |
| 2007 | $2,401 +0.9% | $220,700 +0.1% |
| 2006 | $2,379 +10.7% | $220,500 +20.7% |
| 2005 | $2,149 +10.7% | $182,700 +19.2% |
| 2004 | $1,941 +7.1% | $153,300 +10% |
| 2003 | $1,812 -0.7% | $139,400 +7.6% |
| 2002 | $1,825 +6.9% | $129,600 +31.7% |
| 1995 | $1,708 | $98,400 |
Find assessor info on the county website
Neighborhood: 01453
Nearby homes
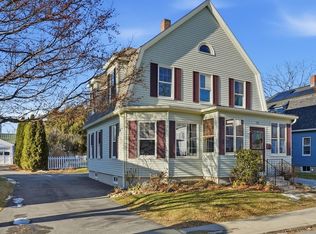
- $499,9003 bd2 ba1.6k sqft21 Haynes Ct, Leominster, MA 01453Sold
- $360,3003 bd1 ba1.5k sqft31 Haynes Ct, Leominster, MA 01453Off Market
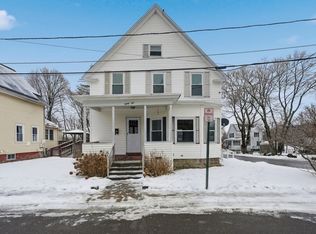
- $339,9002 bd1 ba1.3k sqft32 Haynes Ct, Leominster, MA 01453Sold
- $393,0003 bd1 ba1.3k sqft17 Haynes Ct, Leominster, MA 01453Off Market
- $455,0004 bd2 ba1.7k sqft28 Haynes Ct, Leominster, MA 01453Sold
- $389,5003 bd2 ba1.3k sqft24 Haynes Ct, Leominster, MA 01453Off Market
- $407,2003 bd1 ba1.3k sqft24 Grandview Ave, Leominster, MA 01453Off Market
- $355,0003 bd1 ba1.2k sqft13 Haynes Ct, Leominster, MA 01453Off Market
Nearby schools
GreatSchools rating
- 5/10Northwest Elementary SchoolGrades: 1-5Distance: 0.6 mi
- 6/10Sky View Middle SchoolGrades: 6-8Distance: 3 mi
- 5/10Leominster Senior High SchoolGrades: 9-12Distance: 0.2 mi
Get a cash offer in 3 minutes
Find out how much your home could sell for in as little as 3 minutes with a no-obligation cash offer.
Estimated market value
$448,900
Get a cash offer in 3 minutes
Find out how much your home could sell for in as little as 3 minutes with a no-obligation cash offer.
Estimated market value
$448,900
- Massachusetts
- Worcester County
- Leominster
- 01453
- 27 Haynes Ct
Nearby cities
Nearby zip codes
Other Leominster Topics
