A welcoming covered front porch leads you into an inviting foyer, setting the stage for this charming home. WIth your updates and cosmetics this home will shine! The sun-filled family room and dining room feature hardwood floors and abundant natural light, creating warm and comfortable gathering spaces. The spacious eat-in kitchen offers ample room for everyday meals and entertaining. Upstairs, you’ll find a large full bath, two generously sized bedrooms with hardwood floors, a dedicated laundry room, and a great closet space for additional storage. A paved driveway leads to a one-car garage, all set on a corner lot with a fenced in area. Leased solar panels add energy efficiency and potential utility savings at low monthly cost. Don’t miss your chance to make this gem shine again! Ideally located just moments from the heart of Leominster, where you can enjoy seasonal festivities, restaurants, and local shops.
Sold for $339,900
$339,900
32 Haynes Ct, Leominster, MA 01453
2beds
1,339sqft
Single Family Residence
Built in 1890
5,944 Square Feet Lot
$337,400 Zestimate®
$254/sqft
$2,223 Estimated rent
Home value
$337,400
$310,000 - $368,000
$2,223/mo
Zestimate® history
Owner options
List your home for rent
$2,223/mo
Rent Zestimate®
Find your next renter with Zillow Rental Manager. Plus, with online applications, you can quickly screen prospective tenants – for free.
$2,223/mo
Rent Zestimate®
Refinance and save
$2,284/mo
Est. payment
Refinancing to a lower rate could help reduce your monthly payments and save thousands over the life of the loan.
$2,284/mo
Est. payment
Explore your selling options
Work with a Zillow partner agent
Leverage their expertise and Zillow's premium Showcase listings to get your home seen by more buyers.
Get startedList with your own agent
Get your home in front of millions of buyers by listing it on Zillow.
Learn how to do itSell it yourself
Take full control of how buyers see your home on Zillow by listing For Sale by Owner (FSBO).
List your homeWhat's special
One-car garageDedicated laundry roomSun-filled family roomPaved drivewayWelcoming covered front porchInviting foyerAbundant natural light
Zillow last checked:
Listing updated:
Listed by:
Leslie Storrs Tondreau 978-660-9370,
Lamacchia Realty, Inc. 978-534-3400
Bought with:
Stacie Gallucci
Redfin Corp.
Source: MLS PIN,MLS#: 73467394
Facts & features
Interior
Bedrooms & bathrooms
- Bedrooms: 2
- Bathrooms: 1
- Full bathrooms: 1
Primary bedroom
- Features: Ceiling Fan(s), Closet, Flooring - Hardwood, Cable Hookup
- Level: Second
- Area: 168
- Dimensions: 14 x 12
Bedroom 2
- Features: Ceiling Fan(s), Closet, Flooring - Hardwood, Cable Hookup
- Level: Second
- Area: 132
- Dimensions: 12 x 11
Primary bathroom
- Features: No
Bathroom 1
- Features: Bathroom - With Tub & Shower, Flooring - Vinyl
- Level: Second
- Area: 108
- Dimensions: 12 x 9
Dining room
- Features: Ceiling Fan(s), Flooring - Hardwood, Window(s) - Bay/Bow/Box
- Level: First
Kitchen
- Features: Ceiling Fan(s), Flooring - Vinyl
- Level: First
- Area: 168
- Dimensions: 12 x 14
Living room
- Features: Ceiling Fan(s), Flooring - Hardwood, Window(s) - Bay/Bow/Box
- Level: First
- Area: 196
- Dimensions: 14 x 14
Heating
- Hot Water, Steam, Oil
Cooling
- None
Appliances
- Included: Water Heater, Tankless Water Heater, Range, Dishwasher, Disposal, Refrigerator, Washer, Dryer
- Laundry: Flooring - Vinyl, Electric Dryer Hookup, Washer Hookup, Second Floor
Features
- Flooring: Vinyl, Hardwood, Flooring - Hardwood
- Doors: Storm Door(s)
- Basement: Full,Walk-Out Access,Interior Entry,Concrete
- Has fireplace: No
Interior area
- Total structure area: 1,339
- Total interior livable area: 1,339 sqft
- Finished area above ground: 1,339
Property
Parking
- Total spaces: 3
- Parking features: Detached, Garage Faces Side, Paved Drive, Off Street, Paved
- Garage spaces: 1
- Uncovered spaces: 2
Features
- Patio & porch: Porch
- Exterior features: Porch, Fenced Yard
- Fencing: Fenced/Enclosed,Fenced
Lot
- Size: 5,944 Square Feet
- Features: Corner Lot, Level
Details
- Foundation area: 0
- Parcel number: M:0122 B:0007 L:0000,1579553
- Zoning: RB
Construction
Type & style
- Home type: SingleFamily
- Architectural style: Colonial
- Property subtype: Single Family Residence
Materials
- Conventional (2x4-2x6)
- Foundation: Block, Stone
- Roof: Shingle
Condition
- Year built: 1890
Utilities & green energy
- Electric: Circuit Breakers
- Sewer: Public Sewer
- Water: Public
- Utilities for property: for Electric Range, for Electric Dryer, Washer Hookup
Green energy
- Energy efficient items: Thermostat
Community & HOA
Community
- Features: Public Transportation, Shopping, House of Worship
HOA
- Has HOA: No
Location
- Region: Leominster
Financial & listing details
- Price per square foot: $254/sqft
- Tax assessed value: $319,000
- Annual tax amount: $4,476
- Date on market: 9/8/2026
- Road surface type: Paved
Price history
| Date | Event | Price |
|---|---|---|
| 3/11/2026 | Sold | $339,900$254/sqft |
Source: MLS PIN #73467394 Report a problem | ||
| 1/21/2026 | Contingent | $339,900$254/sqft |
Source: MLS PIN #73467394 Report a problem | ||
| 1/12/2026 | Listed for sale | $339,900$254/sqft |
Source: MLS PIN #73467394 Report a problem | ||
Public tax history
| Year | Property taxes | Tax assessment |
|---|---|---|
| 2025 | $4,476 +3.2% | $319,000 +6.8% |
| 2024 | $4,336 +4.1% | $298,800 +11.5% |
| 2023 | $4,165 +4.7% | $268,000 +11.6% |
| 2022 | $3,978 +3.5% | $240,200 +13.3% |
| 2021 | $3,844 +4.4% | $212,000 +3.5% |
| 2020 | $3,682 +4.4% | $204,800 +7.7% |
| 2019 | $3,526 +11% | $190,200 +15.7% |
| 2018 | $3,178 +2.9% | $164,400 +5% |
| 2017 | $3,088 +6.8% | $156,500 +6% |
| 2016 | $2,892 +4.3% | $147,700 +3.6% |
| 2015 | $2,772 +0.4% | $142,600 -2.4% |
| 2014 | $2,760 +6.3% | $146,100 +1% |
| 2013 | $2,597 +4.3% | $144,600 -2.9% |
| 2012 | $2,490 +3.7% | $148,900 -4.4% |
| 2011 | $2,401 +2.6% | $155,800 -8% |
| 2010 | $2,341 +1.3% | $169,400 -11.8% |
| 2009 | $2,311 +5.8% | $192,100 -1% |
| 2008 | $2,184 +2.7% | $194,100 -0.7% |
| 2007 | $2,127 +0.6% | $195,500 -0.2% |
| 2006 | $2,114 +2.1% | $195,900 +11.3% |
| 2005 | $2,070 +9.6% | $176,000 +18% |
| 2004 | $1,889 +9.4% | $149,200 +12.3% |
| 2003 | $1,726 +9.4% | $132,800 +18.6% |
| 2002 | $1,577 +11.3% | $112,000 +37.3% |
| 1995 | $1,417 | $81,600 |
Find assessor info on the county website
Neighborhood: 01453
Nearby homes
- $455,0004 bd2 ba1.7k sqft28 Haynes Ct, Leominster, MA 01453Sold

- $445,0003 bd2 ba1.4k sqft27 Haynes Ct, Leominster, MA 01453Sold
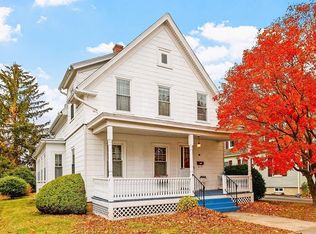
- $369,4003 bd2 ba1.3k sqft24 Haynes Ct, Leominster, MA 01453Off Market
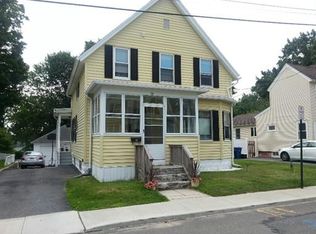
- $333,4003 bd1 ba1.5k sqft31 Haynes Ct, Leominster, MA 01453Off Market
- $343,3003 bd2 ba1.5k sqft40 Haynes Ct, Leominster, MA 01453Off Market
- $499,9003 bd2 ba1.6k sqft21 Haynes Ct, Leominster, MA 01453Sold
- $302,2004 bd1 ba1.2k sqft23 Monroe St, Leominster, MA 01453Off Market
- $565,0005 bd3 ba2.8k sqft18-20 Haynes Ct, Leominster, MA 01453Sold
Nearby schools
GreatSchools rating
- 5/10Northwest Elementary SchoolGrades: 1-5Distance: 0.6 mi
- 6/10Sky View Middle SchoolGrades: 6-8Distance: 3 mi
- 5/10Leominster Senior High SchoolGrades: 9-12Distance: 0.3 mi
Get a cash offer in 3 minutes
Find out how much your home could sell for in as little as 3 minutes with a no-obligation cash offer.
Estimated market value
$337,400
Get a cash offer in 3 minutes
Find out how much your home could sell for in as little as 3 minutes with a no-obligation cash offer.
Estimated market value
$337,400
- Massachusetts
- Worcester County
- Leominster
- 01453
- 32 Haynes Ct
