27 Heard Drive is the perfect balance between two styles, a contemporary style with clean lines and classic design balanced with craftsman touches that stand out in contrast to create a beautiful harmony. This property is close to Greenville's shopping/dinning options, conveniently located to I-85 yet tucked away in Belmont Heights, an established neighborhood that is quaint & quiet. This 4 bedroom, 3.5 bathroom custom style home has ~3,863 square feet. This home was built using sustainable materials such as concrete plank siding, luxury vinyl plank & tile in wet rooms with gorgeous quartz countertops throughout which makes it as beautiful as it is low maintenance & sustainable. This home boasts so many extras that it must be seen in person to truly appreciate the quality of construction and just how great the floor plan is for daily living.The main floor consists of a chef's kitchen that has a Butler's pantry, custom cabinets with soft close drawers, quartz counter tops, stainless appliances & an open floor plan that is perfect for entertaining. The main floor also has an office space that is bright and beautiful with a barn door to separate the spaces when needed for privacy. The owners suite on the main level is huge and provides a private wing that includes a large bedroom, huge bathroom with dual vanities, a separate shower with tile surround and glass doors & a stand alone tub that leads to a massive walk-in closet with an island & dressing room. The laundry room was smartly located beside the owner's suite and owner's closet for convenience. The main floor also has a custom mudroom, 1/2 guest bath, access to the covered back porch with a dual fireplace that makes the outdoor accessible year round. The outdoor space is a multi-level terraced backyard complete with a Gazebo & partially privacy fenced backyard that blends the indoor/outdoor spaces. The functional design does not stop there as it continues onto the second floor where 3 additional bedrooms & 2 full bathrooms are located along with a built-in office nook. The other 2 bedrooms are nice sizes with walk-in closets as well to provide for plenty of space for all of your needs. The second floor also has a wet-bar that is conveniently located within the bonus room & beside the waterproofed deck that is perfect for entertaining inside/outside. Schedule your showing today to be blown away by 27 Heard Drive!!
Sold-in house
Street View
$705,000
27 Heard Dr, Greenville, SC 29605
4beds
3,863sqft
Single Family Residence
Built in 2023
0.31 Acres Lot
$829,900 Zestimate®
$183/sqft
$3,425 Estimated rent
Home value
$829,900
$764,000 - $913,000
$3,425/mo
Zestimate® history
Owner options
List your home for rent
$3,425/mo
Rent Zestimate®
Find your next renter with Zillow Rental Manager. Plus, with online applications, you can quickly screen prospective tenants – for free.
$3,425/mo
Rent Zestimate®
Refinance and save
$4,123/mo
Est. payment
Refinancing to a lower rate could help reduce your monthly payments and save thousands over the life of the loan.
$4,123/mo
Est. payment
Explore your selling options
Work with a Zillow partner agent
Leverage their expertise and Zillow's premium Showcase listings to get your home seen by more buyers.
Get startedList with your own agent
Get your home in front of millions of buyers by listing it on Zillow.
Learn how to do itSell it yourself
Take full control of how buyers see your home on Zillow by listing For Sale by Owner (FSBO).
List your homeWhat's special
Office spaceContemporary styleClassic designClean linesWaterproofed deckPrivate wingBonus room
Zillow last checked:
Listing updated:
Listed by:
Elizabeth Billings 864-706-1379,
EZ Sells It LLC
Bought with:
Non-MLS Member
NON MEMBER
Source: SAR as distributed by MLS GRID,MLS#: 307326
Facts & features
Interior
Bedrooms & bathrooms
- Bedrooms: 4
- Bathrooms: 4
- Full bathrooms: 3
- 1/2 bathrooms: 1
- Main level bathrooms: 1
- Main level bedrooms: 1
Rooms
- Room types: Bonus
Primary bedroom
- Level: Main
- Area: 289
- Dimensions: 17x17
Bedroom 2
- Level: S
- Area: 165
- Dimensions: 15x11
Bedroom 3
- Level: S
- Area: 196
- Dimensions: 14x14
Bedroom 4
- Level: S
- Area: 196
- Dimensions: 14x14
Bonus room
- Level: S
- Area: 576
- Dimensions: 24x24
Breakfast room
- Level: 9x8
- Dimensions: M
Deck
- Level: S
- Area: 220
- Dimensions: 11x20
Great room
- Level: Main
- Area: 240
- Dimensions: 15x16
Kitchen
- Level: Main
- Area: 200
- Dimensions: 10x20
Laundry
- Level: S
- Area: 72
- Dimensions: 8x9
Other
- Description: Bonus with Wet Bar
- Level: S
- Area: 576
- Dimensions: 24x24
Patio
- Level: Main
- Area: 364
- Dimensions: 14x26
Heating
- Forced Air, Electricity
Cooling
- Central Air, Electricity
Appliances
- Included: Cooktop, Dishwasher, Disposal, Electric Water Heater
- Laundry: Multiple Hookups, Walk-In
Features
- Ceiling Fan(s), Fireplace(s), Soaking Tub, Ceiling - Smooth, Solid Surface Counters, Open Floorplan, Split Bedroom Plan, Walk-In Pantry
- Flooring: Ceramic Tile, Luxury Vinyl
- Has basement: No
- Attic: Storage
- Has fireplace: Yes
- Fireplace features: Outside
Interior area
- Total interior livable area: 3,863 sqft
- Finished area above ground: 3,863
- Finished area below ground: 0
Property
Parking
- Total spaces: 2
- Parking features: Assigned, 2 Car Attached, Garage Door Opener, Attached Garage
- Attached garage spaces: 2
- Has uncovered spaces: Yes
Features
- Levels: Two
- Patio & porch: Deck, Porch
- Exterior features: See Remarks
- Fencing: Fenced
Lot
- Size: 0.31 Acres
- Dimensions: 13,504
- Features: Sidewalk, Sloped
- Topography: Sloping
Construction
Type & style
- Home type: SingleFamily
- Architectural style: Contemporary,Craftsman
- Property subtype: Single Family Residence
Materials
- HardiPlank Type, Wood Siding
- Foundation: Slab
- Roof: Architectural
Condition
- New construction: Yes
- Year built: 2023
Utilities & green energy
- Sewer: Public Sewer
- Water: Public
Community & HOA
Community
- Features: None
- Security: Smoke Detector(s)
- Subdivision: None
HOA
- Has HOA: No
Location
- Region: Greenville
Financial & listing details
- Price per square foot: $183/sqft
- Annual tax amount: $199
- Date on market: 3/30/2024
- Cumulative days on market: 48 days
Price history
| Date | Event | Price |
|---|---|---|
| 3/29/2024 | Sold | $705,000-2.8%$183/sqft |
Source:  SAR as distributed by MLS GRID #307326 Report a problem SAR as distributed by MLS GRID #307326 Report a problem | ||
| 3/10/2024 | Pending sale | $725,000$188/sqft |
Source:  Greater Greenville AOR #1516536 Report a problem Greater Greenville AOR #1516536 Report a problem | ||
| 2/5/2024 | Price change | $725,000-6.5%$188/sqft |
Source: Greater Greenville AOR #1516536 Report a problem | ||
| 1/12/2024 | Listed for sale | $775,000$201/sqft |
Source: Greater Greenville AOR #1516536 Report a problem | ||
Public tax history
Tax history is unavailable.
Neighborhood: 29605
Nearby homes
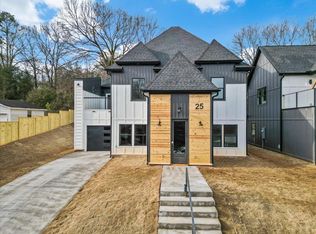
- $540,0003 bd3 ba3.3k sqft25 Heard Dr, Greenville, SC 29605Sold
- $585,0004 bd3 ba3.4k sqft29 Heard Dr, Greenville, SC 29605Sold
- $177,4002 bd1 ba1.3k sqft23 Heard Dr, Greenville, SC 29605Off Market
- $540,0003 bd2 ba2.9k sqftHeard Dr, Greenville, SC 29605Sold
- $585,0004 bd3 ba2.9k sqftHeard Dr, Greenville, SC 29605Sold
- $230,5003 bd1 ba1.3k sqft31 Heard Dr, Greenville, SC 29605Off Market
- $241,6003 bd2 ba1.4k sqft21 Heard Dr, Greenville, SC 29605Off Market
- $179,0003 bd1 ba1.2k sqft28 Heard Dr, Greenville, SC 29605Off Market
Nearby schools
GreatSchools rating
- 4/10Robert E. Cashion Elementary SchoolGrades: PK-5Distance: 3.6 mi
- 6/10Beck International AcademyGrades: 6-8Distance: 4.5 mi
- 3/10Southside High SchoolGrades: 9-12Distance: 1.8 mi
Get a cash offer in 3 minutes
Find out how much your home could sell for in as little as 3 minutes with a no-obligation cash offer.
Estimated market value
$829,900
Get a cash offer in 3 minutes
Find out how much your home could sell for in as little as 3 minutes with a no-obligation cash offer.
Estimated market value
$829,900
Nearby cities
Nearby neighborhoods
Nearby zip codes
Other Greenville Topics
