Luxury and location come together beautifully in this stunning, nearly new home! Perfectly situated just minutes from Downtown Greenville with convenient access to I-85, this exceptional 4-bedroom, 3-bath property offers the ideal blend of modern elegance, comfort, and convenience. Featuring contemporary Craftsman charm, an inviting open floor plan, dual primary bedrooms, soaring vaulted ceilings, gorgeous plantation shutters, and beautiful custom millwork, this home is filled with thoughtful details and upscale finishes throughout. The stylish kitchen boasts quartz countertops and new, modern appliances, making it as functional as it is beautiful. Step outside to discover a spacious, fully fenced backyard complete with a charming gazebo, creating the perfect setting for outdoor entertaining, relaxing evenings, or enjoying your own private retreat. With no HOA, you'll appreciate the added freedom without the restrictions or fees. Conveniently located near the shopping, dining, and entertainment of Augusta Road and Downtown Greenville, this move-in-ready home delivers the perfect combination of style, space, and an unbeatable location. Modern living at its finest!
For sale
$630,000
29 Heard Dr, Greenville, SC 29605
4beds
3,178sqft
Single Family Residence, Residential
Built in ----
0.32 Acres Lot
$614,300 Zestimate®
$198/sqft
$-- HOA
What's special
Charming gazeboBeautiful custom millworkPrivate retreatGorgeous plantation shuttersContemporary craftsman charmNew modern appliancesStylish kitchen
- 7 hours
- 137
- 13
Zillow last checked:
Listing updated:
Listed by:
Lauren Orchard 908-229-1187,
XSell Upstate
Source: Greater Greenville AOR,MLS#: 1606514
Facts & features
Interior
Bedrooms & bathrooms
- Bedrooms: 4
- Bathrooms: 3
- Full bathrooms: 3
- Main level bathrooms: 1
- Main level bedrooms: 1
Rooms
- Room types: Loft
Primary bedroom
- Area: 192
- Dimensions: 12 x 16
Bedroom 2
- Area: 168
- Dimensions: 14 x 12
Bedroom 3
- Area: 300
- Dimensions: 20 x 15
Bedroom 4
- Area: 160
- Dimensions: 10 x 16
Primary bathroom
- Features: Double Sink, Dressing Room, Full Bath, Shower-Separate, Walk-In Closet(s)
- Level: Second,Main
Family room
- Area: 405
- Dimensions: 27 x 15
Kitchen
- Area: 240
- Dimensions: 10 x 24
Heating
- Forced Air
Cooling
- Central Air
Appliances
- Included: Cooktop, Dishwasher, Electric Cooktop, Electric Oven, Microwave, Electric Water Heater
- Laundry: Walk-in
Features
- 2 Story Foyer, High Ceilings, Vaulted Ceiling(s), Ceiling Smooth, Open Floorplan, Walk-In Closet(s), Wet Bar, Countertops – Quartz, Dual Primary Bedrooms, Pantry, Pot Filler Faucet, Radon System
- Flooring: Ceramic Tile, Luxury Vinyl
- Basement: None
- Attic: Storage
- Number of fireplaces: 1
- Fireplace features: Ventless
Interior area
- Total interior livable area: 3,178 sqft
Property
Parking
- Total spaces: 1
- Parking features: Attached, Assigned, Parking Pad, Paved
- Attached garage spaces: 1
- Has uncovered spaces: Yes
Features
- Levels: Two
- Stories: 2
- Patio & porch: Patio, Porch, Rear Porch
- Exterior features: Balcony, Other
Lot
- Size: 0.32 Acres
- Features: Sidewalk, Sloped, Few Trees, 1/2 Acre or Less
Details
- Parcel number: 0388.0004013.01
Construction
Type & style
- Home type: SingleFamily
- Architectural style: Contemporary,Craftsman
- Property subtype: Single Family Residence, Residential
Materials
- Block, Concrete, Wood Siding
- Foundation: Slab
- Roof: Architectural
Utilities & green energy
- Sewer: Public Sewer
- Water: Public
- Utilities for property: Cable Available
Community & HOA
Community
- Features: Sidewalks
- Security: Smoke Detector(s)
- Subdivision: Belmont Heights
HOA
- Has HOA: No
- Services included: None
Location
- Region: Greenville
Financial & listing details
- Price per square foot: $198/sqft
- Tax assessed value: $696,390
- Annual tax amount: $5,632
- Date on market: 10/13/2026
Estimated market value
$614,300
$584,000 - $645,000
$3,331/mo
Price history
| Date | Event | Price |
|---|---|---|
| 10/13/2026 | Listed for sale | $630,000+7.7%$198/sqft |
Source:  Greater Greenville AOR #1606514 Report a problem Greater Greenville AOR #1606514 Report a problem | ||
| 6/17/2024 | Sold | $585,000-0.8%$184/sqft |
Source:  SAR as distributed by MLS GRID #310061 Report a problem SAR as distributed by MLS GRID #310061 Report a problem | ||
| 4/29/2024 | Pending sale | $589,900$186/sqft |
Source: Greater Greenville AOR #1523307 Report a problem | ||
| 4/6/2024 | Listed for sale | $589,900$186/sqft |
Source: SAR as distributed by MLS GRID #310061 Report a problem | ||
| 4/6/2024 | Listing removed | -- |
Source: Greater Greenville AOR #1520592 Report a problem | ||
| 4/5/2024 | Listed for sale | $589,900-16.3%$186/sqft |
Source: Greater Greenville AOR #1520592 Report a problem | ||
| 4/2/2024 | Sold | $705,000+8.6%$222/sqft |
Source: Public Record Report a problem | ||
| 3/5/2024 | Listed for sale | $649,000$204/sqft |
Source: Greater Greenville AOR #1520592 Report a problem | ||
| 3/5/2024 | Listing removed | -- |
Source: Greater Greenville AOR #1516515 Report a problem | ||
| 3/5/2024 | Price change | $649,000-6.6%$204/sqft |
Source: SAR as distributed by MLS GRID #307310 Report a problem | ||
| 2/5/2024 | Price change | $695,000-7%$219/sqft |
Source: Greater Greenville AOR #1516515 Report a problem | ||
| 1/12/2024 | Listed for sale | $746,989+1427.6%$235/sqft |
Source: Greater Greenville AOR #1516515 Report a problem | ||
| 5/12/2023 | Sold | $48,900$15/sqft |
Source: Greater Greenville AOR #1495641 Report a problem | ||
| 4/14/2023 | Contingent | $48,900$15/sqft |
Source: Greater Greenville AOR #1495641 Report a problem | ||
| 4/7/2023 | Listed for sale | $48,900+633.6%$15/sqft |
Source: Greater Greenville AOR #1495641 Report a problem | ||
| 9/14/2017 | Sold | $6,666$2/sqft |
Source: Public Record Report a problem | ||
Public tax history
| Year | Property taxes | Tax assessment |
|---|---|---|
| 2025 | $5,632 -34.7% | $696,390 +2.8% |
| 2024 | $8,620 +4021.6% | $677,580 +9337% |
| 2023 | $209 +4.9% | $7,180 |
| 2022 | $199 +1.8% | $7,180 |
| 2021 | $196 -2% | $7,180 +14.9% |
| 2020 | $200 +0.2% | $6,250 |
| 2019 | $199 +2.1% | $6,250 |
| 2018 | $195 | $6,250 +1544.7% |
| 2017 | $195 +1% | $380 -93.9% |
| 2016 | $193 +10.4% | $6,250 |
| 2015 | $175 | $6,250 -24.2% |
| 2014 | $175 -21.3% | $8,250 |
| 2013 | $222 -12.7% | $8,250 |
| 2012 | $255 +2.2% | -- |
| 2011 | $249 +1.3% | -- |
| 2010 | $246 | -- |
| 2009 | -- | -- |
| 2008 | -- | -- |
| 2007 | -- | -- |
| 2006 | -- | -- |
| 2005 | -- | -- |
| 2004 | -- | -- |
| 2003 | -- | -- |
| 2002 | -- | -- |
| 2001 | -- | -- |
Find assessor info on the county website
Monthly payment
Est. payment
Payment breakdown
Explore the cost of this home by adjusting the details. Changes won't be saved.Climate risks
Neighborhood: 29605
Nearby schools
Schools provided by the listing agent
- Elementary: Robert Cashion
- Middle: Beck
- High: Southside
Source: Greater Greenville AOR. This data may not be complete. We recommend contacting the local school district to confirm school assignments for this home.
Similar homes
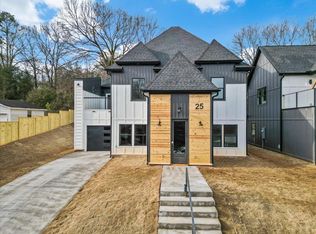
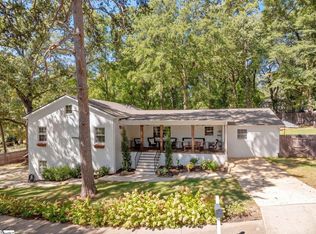
- $899,0005 bd5 ba3.2k sqft2 Prancer Ave, Greenville, SC 29605For Sale
 MLS ID #1606508, Blair Miller, Wilson Associates. Greater Greenville AOR
 - $620,0003 bd2 ba1.6k sqft615 Parkins Mill Rd, Greenville, SC 29607For Sale
 MLS ID #1606110, Caroline Gross, Wilson Associates. Greater Greenville AOR
 - $764,9004 bd3 ba2.4k sqft13 Club Dr, Greenville, SC 29605For Sale
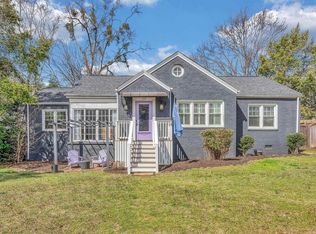 MLS ID #1585510, Thomas Cheves, Coldwell Banker Caine/Williams. Greater Greenville AOR
 - $459,0004 bd3 ba3k sqft605 Vestrella Rd, Greenville, SC 29605For Sale
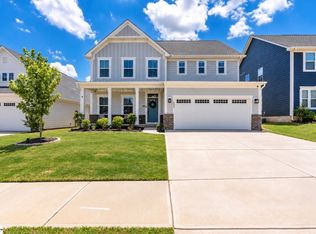 MLS ID #1606326, Olivier Damagnez, PEND Realty. Greater Greenville AOR
