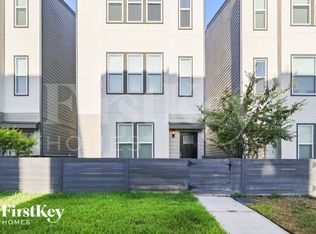
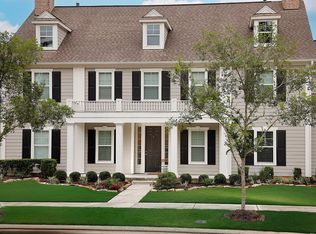
Beautiful Mediterranean style townhome in the Woodlands Creekside Park! This 3-bedroom, 2.5 bath home offers 2,043 SF of thoughtfully designed living space with upscale finishes throughout. The main level features beautiful wood like tile flooring, granite countertops, stainless steel appliances and a bright open concept lay out. The spacious primary suite is conveniently located upstairs along with two additional bedrooms. Ideally located near parks, trails, shopping, movies and dining. Move-in ready and exceptionally maintained. It includes washer, dryer, refrigerator, front lawn maintenance and home warranty.
Copyright notice - Data provided by HAR.com 2022 - All information provided should be independently verified.
Townhouse for rent
Townhouse
Available now
No pets
Air conditioner, electric
In unit laundry
2 Attached garage spaces parking
Natural gas
What's special
Upscale finishes throughoutStainless steel appliancesFront lawn maintenanceGranite countertopsSpacious primary suiteBright open concept layout
- 14 days |
- -- |
- -- |
Zillow last checked:
Listing updated:
Travel times

Let’s turn your rent into credit progress
Build credit history with every on-time payment and get credit for the payment you’re already making.
Facts & features
Interior
Bedrooms & bathrooms
- Bedrooms: 3
- Bathrooms: 3
- Full bathrooms: 2
- 1/2 bathrooms: 1
Rooms
- Room types: 1 Living Area, Breakfast Nook, Entry, Gameroom Up
Heating
- Natural Gas
Cooling
- Air Conditioner, Electric
Appliances
- Included: Dishwasher, Dryer, Garbage Disposal, Microwave Oven, Refrigerator, Stove, Trash Compactor, Washer
- Laundry: In Unit
Features
- All Bedrooms Up, En-Suite Bath, Walk-In Closet(s)
Interior area
- Total interior livable area: 2,043 sqft
Property
Parking
- Total spaces: 2
- Parking features: Attached, Garage
- Has attached garage: Yes
- Details: Contact manager
Features
- Stories: 2
- Exterior features: All Bedrooms Up, En-Suite Bath
Lot
- Features: Subdivided
Details
- Additional structures: Garage(s)
- Parcel number: 1337590010031
Construction
Type & style
- Home type: Townhouse
- Architectural style: Mediterranean
- Property subtype: Townhouse
Condition
- Year built: 2013
Building
Management
- Pets allowed: No
Community & HOA
Location
- Region: Spring
Financial & listing details
- Lease term: Long Term
Nearby apartments for rent


Price history
| Date | Event | Price |
|---|---|---|
| 9/17/2026 | Listed for rent | $3,200$2/sqft |
Source:  HAR #16560470 Report a problem HAR #16560470 Report a problem | ||
| 9/12/2026 | Listing removed | $479,900$235/sqft |
Source:  HAR #88763852 Report a problem HAR #88763852 Report a problem | ||
| 7/29/2026 | Pending sale | $479,900$235/sqft |
Source: HAR #88763852 Report a problem | ||
| 7/11/2026 | Listed for sale | $479,900+6.9%$235/sqft |
Source: HAR #88763852 Report a problem | ||
| 9/19/2022 | Listing removed | -- |
Source: Better Homes and Gardens Gary Greene Report a problem | ||
| 9/8/2022 | Pending sale | $449,000$220/sqft |
Source: Better Homes and Gardens Gary Greene #54379364 Report a problem | ||
| 9/1/2022 | Sold | -- |
Source: Agent Provided Report a problem | ||
| 7/18/2022 | Pending sale | $449,000$220/sqft |
Source: HAR #54379364 Report a problem | ||
| 7/12/2022 | Listed for sale | $449,000+33.6%$220/sqft |
Source: HAR #54379364 Report a problem | ||
| 8/31/2020 | Sold | -- |
Source: Agent Provided Report a problem | ||
| 7/25/2020 | Pending sale | $335,990$164/sqft |
Source: Zarco Properties, LLC #33496957 Report a problem | ||
| 6/10/2020 | Listed for sale | $335,990$164/sqft |
Source: Zarco Properties, LLC #6310421 Report a problem | ||