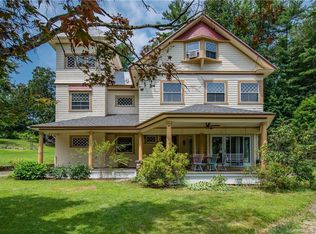
Privacy Plus & Views of Ski Sundown on this Beautifully restored 4BR Vintage Col on 4.5 lushly landscaped acres, Heated 6 car garage for woodworker or car buff. Detached Carriage house for Artist. Gleaming hardwood floors throughout-3 full baths-Beautiful Cherry Center Isle Kit with wall of pantry cabinets-Covered wraparound porch-New Roofs,Central air,septic,driveway and whole generator system. Stone walls,lighted driveway,pond,gazebo,pergola,flowering trees and much more EXTRA LOWER LEVEL SECOND PATIO WITH LIGHTING, SEATING AND STATUE. THIS PROPERTY IS ALSO SUITED FOR HORSES AS THE CARRIAGE HOUSE AT SOME TIME HOUSED HORSES AND THE LOWER LEVEL AREA IS WELL SUITED FOR HORSES
Sold for $820,000
$820,000
27 Highland Avenue, New Hartford, CT 06057
4beds
3,105sqft
Single Family Residence
Built in 1925
4.5 Acres Lot
$782,100 Zestimate®
$264/sqft
$4,305 Estimated rent
Home value
$782,100
$743,000 - $821,000
$4,305/mo
Zestimate® history
Owner options
List your home for rent
$4,305/mo
Rent Zestimate®
Find your next renter with Zillow Rental Manager. Plus, with online applications, you can quickly screen prospective tenants – for free.
$4,305/mo
Rent Zestimate®
Refinance and save
$5,657/mo
Est. payment
Refinancing to a lower rate could help reduce your monthly payments and save thousands over the life of the loan.
$5,657/mo
Est. payment
Explore your selling options
Work with a Zillow partner agent
Leverage their expertise and Zillow's premium Showcase listings to get your home seen by more buyers.
Get startedList with your own agent
Get your home in front of millions of buyers by listing it on Zillow.
Learn how to do itSell it yourself
Take full control of how buyers see your home on Zillow by listing For Sale by Owner (FSBO).
List your homeWhat's special
Central airCovered wraparound porchStone wallsViews of ski sundownLighted drivewayFlowering treesGleaming hardwood floors throughout
Zillow last checked:
Listing updated:
Listed by:
Mary M. New (860)605-6570,
Berkshire Hathaway NE Prop. 860-677-7321
Bought with:
Georgia E. Labonne, RES.0777214
William Pitt Sotheby's Int'l
Source: Smart MLS,MLS#: 24170278
Facts & features
Interior
Bedrooms & bathrooms
- Bedrooms: 4
- Bathrooms: 3
- Full bathrooms: 3
Rooms
- Room types: Laundry, Music Room
Primary bedroom
- Features: Fireplace, Full Bath, Stall Shower, Whirlpool Tub, Walk-In Closet(s), Hardwood Floor
- Level: Upper
- Area: 270 Square Feet
- Dimensions: 18 x 15
Bedroom
- Features: Remodeled, Walk-In Closet(s), Hardwood Floor
- Level: Upper
- Area: 120 Square Feet
- Dimensions: 10 x 12
Bedroom
- Features: Remodeled, Bookcases, Walk-In Closet(s), Hardwood Floor
- Level: Upper
- Area: 168 Square Feet
- Dimensions: 12 x 14
Bedroom
- Level: Upper
- Area: 132 Square Feet
- Dimensions: 11 x 12
Dining room
- Features: Remodeled, Bay/Bow Window, Hardwood Floor
- Level: Main
- Area: 304 Square Feet
- Dimensions: 19 x 16
Family room
- Features: Remodeled, Palladian Window(s), Hardwood Floor
- Level: Main
- Area: 357 Square Feet
- Dimensions: 17 x 21
Kitchen
- Features: Remodeled, Bookcases, Built-in Features, Eating Space, Kitchen Island, Hardwood Floor
- Level: Main
- Area: 272 Square Feet
- Dimensions: 16 x 17
Living room
- Features: Bay/Bow Window, Bookcases, Gas Log Fireplace, French Doors, Hardwood Floor
- Level: Main
- Area: 375 Square Feet
- Dimensions: 25 x 15
Heating
- Hot Water, Oil
Cooling
- Central Air, Zoned
Appliances
- Included: Gas Cooktop, Oven, Convection Oven, Microwave, Refrigerator, Dishwasher, Washer, Dryer, Water Heater
Features
- Wired for Data, Open Floorplan
- Doors: Storm Door(s)
- Windows: Thermopane Windows
- Basement: Full,Unfinished,Concrete
- Attic: Access Via Hatch
- Number of fireplaces: 2
Interior area
- Total structure area: 3,105
- Total interior livable area: 3,105 sqft
- Finished area above ground: 3,105
Property
Parking
- Total spaces: 8
- Parking features: Barn, Attached, Covered, Paved, Driveway, Garage Door Opener, Private, Asphalt
- Attached garage spaces: 6
- Has uncovered spaces: Yes
Accessibility
- Accessibility features: Multiple Entries/Exits
Features
- Patio & porch: Wrap Around, Patio, Porch
- Exterior features: Rain Gutters, Lighting, Fruit Trees, Garden, Stone Wall
Lot
- Size: 4.5 Acres
- Features: Secluded, Few Trees, Level, Landscaped, Rolling Slope
Details
- Additional structures: Barn(s), Gazebo
- Parcel number: 827661
- Zoning: R-30
- Other equipment: Generator
Construction
Type & style
- Home type: SingleFamily
- Architectural style: Colonial,Antique
- Property subtype: Single Family Residence
Materials
- Clapboard, Stone
- Foundation: Stone
- Roof: Asphalt
Condition
- New construction: No
- Year built: 1925
Utilities & green energy
- Sewer: Septic Tank
- Water: Public
Green energy
- Energy efficient items: Insulation, Ridge Vents, Doors, Windows
Community & HOA
Community
- Features: Near Public Transport, Golf, Lake, Library, Medical Facilities, Park, Public Rec Facilities, Shopping/Mall
- Subdivision: New Hartford Center
HOA
- Has HOA: No
Location
- Region: New Hartford
Financial & listing details
- Price per square foot: $264/sqft
- Tax assessed value: $373,170
- Annual tax amount: $10,624
- Date on market: 5/7/2026
Price history
| Date | Event | Price |
|---|---|---|
| 7/24/2026 | Sold | $820,000+2.5%$264/sqft |
Source:  Smart MLS #24170278 Report a problem Smart MLS #24170278 Report a problem | ||
| 7/24/2026 | Pending sale | $799,900$258/sqft |
Source: Smart MLS #24170278 Report a problem | ||
| 5/27/2026 | Contingent | $799,900$258/sqft |
Source:  Berkshire Hathaway HomeServices New England Properties #24170278 Report a problem Berkshire Hathaway HomeServices New England Properties #24170278 Report a problem | ||
| 5/7/2026 | Listed for sale | $799,900+1499.8%$258/sqft |
Source: Smart MLS #24170278 Report a problem | ||
| 3/14/2005 | Sold | $50,000-70.6%$16/sqft |
Source: Public Record Report a problem | ||
| 12/7/1992 | Sold | $170,000$55/sqft |
Source: Public Record Report a problem | ||
Public tax history
| Year | Property taxes | Tax assessment |
|---|---|---|
| 2025 | $10,624 +4.1% | $373,170 |
| 2024 | $10,202 +19.8% | $373,170 +44.7% |
| 2023 | $8,513 +3.7% | $257,810 +1.5% |
| 2022 | $8,208 -1% | $254,030 |
| 2021 | $8,289 +0.9% | $254,030 |
| 2020 | $8,213 +1.2% | $254,030 |
| 2019 | $8,116 +3.6% | $254,030 +4.8% |
| 2018 | $7,832 +3.5% | $242,340 |
| 2017 | $7,566 +0.3% | $242,340 |
| 2016 | $7,542 +5.3% | $242,340 |
| 2015 | $7,159 | $242,340 |
Find assessor info on the county website
Neighborhood: 06057
Nearby homes
- $415,3004 bd2 ba1.6k sqft33 Highland Ave, New Hartford, CT 06057Off Market

- $304,4002 bd1 ba1.5k sqft20 Johnnycake Ln, New Hartford, CT 06057Off Market
- $725,0005 bd5 ba4.6k sqft59 Highland Ave, New Hartford, CT 06057Sold
- $549,7004 bd3 ba3.7k sqft26 Johnnycake Ln, New Hartford, CT 06057Off Market
- $569,4004 bd1 ba3.2k sqft6 Johnnycake Ln, New Hartford, CT 06057Off Market
- $282,940-- bd-- ba-- sqft14 Johnnycake Ln, New Hartford, CT 06057Off Market
- $385,4003 bd2 ba1.3k sqft34 Johnnycake Ln, New Hartford, CT 06057Off Market
- $339,0004 bd1 ba1.8k sqft97 Town Hill Rd, New Hartford, CT 06057Off Market
Nearby schools
GreatSchools rating
- NANew Hartford Elementary SchoolGrades: PK-2Distance: 1 mi
- 6/10Northwestern Regional Middle SchoolGrades: 7-8Distance: 3.9 mi
- 8/10Northwestern Regional High SchoolGrades: 9-12Distance: 3.9 mi
Schools provided by the listing agent
- Elementary: New Hartford
- Middle: Northwestern,Ann Antolini
- High: Northwestern
Source: Smart MLS. This data may not be complete. We recommend contacting the local school district to confirm school assignments for this home.


Get pre-qualified for a loan
At Zillow Home Loans, we can pre-qualify you in as little as 5 minutes with no impact to your credit score.An equal housing lender. NMLS #10287.
Sell for more on Zillow
Get a Zillow Showcase℠ listing at no additional cost and you could sell for .
$782,100
2% more
+$15,642
With Zillow Showcase(estimated)
$797,742
- Connecticut
- Litchfield County
- New Hartford
- 06057
- 27 Highland Avenue
Nearby cities
Nearby zip codes
Other New Hartford Topics
