Beautiful 5 Bedroom Vintage Victorian Col on 11 + quite private intown acres with Detached 2 story finished Carriage House/Garage,2 Stall Horse Barn, Pastures, Icehouse and Views! The 2 Story Carriage house was rebuilt with its own driveway, furnace, electrical service, septic system and also city water ,it presently has 2 Bedrooms, a full bath and laundry but could be expanded as there is a walkup second floor ready to finish if one so desired. The original owner of the Victorian was CLARA LOUISE KELLOGG (the first American Singer to gain international acclaim as an Opera Singer). Clara named her home Elpstone Manor in recognition of the very large boulder that depending on the angle looks remarkably like a friendly elephant which sits along side the beginning of the driveway. Elpstone is a remarkable home full of warm wood flrs,5 fireplaces, 4 + baths, special moldings, beautiful grounds within walking distance to town, views, covered front porch for outside entertaining, a 2 stall horse barn with electricity and an authentic Ice House off the Kitchen and yes even city water. The attachments to this listing gives a rundown on all the improvements the present owners made to the property and also a wonderful write up of ELPSTONE MANOR the CLARA LOUISE KELLOG HOUSE. Do not miss this special home!
Sold for $725,000
$725,000
59 Highland Avenue, New Hartford, CT 06057
5beds
4,613sqft
Single Family Residence
Built in 1882
11.06 Acres Lot
$876,500 Zestimate®
$157/sqft
$5,137 Estimated rent
Home value
$876,500
$780,000 - $999,000
$5,137/mo
Zestimate® history
Owner options
List your home for rent
$5,137/mo
Rent Zestimate®
Find your next renter with Zillow Rental Manager. Plus, with online applications, you can quickly screen prospective tenants – for free.
$5,137/mo
Rent Zestimate®
Refinance and save
$5,002/mo
Est. payment
Refinancing to a lower rate could help reduce your monthly payments and save thousands over the life of the loan.
$5,002/mo
Est. payment
Explore your selling options
Work with a Zillow partner agent
Leverage their expertise and Zillow's premium Showcase listings to get your home seen by more buyers.
Get startedList with your own agent
Get your home in front of millions of buyers by listing it on Zillow.
Learn how to do itSell it yourself
Take full control of how buyers see your home on Zillow by listing For Sale by Owner (FSBO).
List your homeWhat's special
Special moldingsBeautiful groundsCovered front porchAuthentic ice houseElectrical service
Zillow last checked:
Listing updated:
Listed by:
Mary M. New 860-605-6570,
Berkshire Hathaway NE Prop. 860-677-7321
Bought with:
Melissa Montagno, RES.0816116
Higgins Group Real Estate
Source: Smart MLS,MLS#: 170586204
Facts & features
Interior
Bedrooms & bathrooms
- Bedrooms: 5
- Bathrooms: 5
- Full bathrooms: 4
- 1/2 bathrooms: 1
Rooms
- Room types: Laundry, Music Room
Primary bedroom
- Features: Double-Sink, Fireplace, Full Bath, Whirlpool Tub, Walk-In Closet(s), Hardwood Floor
- Level: Upper
- Area: 304 Square Feet
- Dimensions: 19 x 16
Bedroom
- Features: Hardwood Floor
- Level: Upper
- Area: 225 Square Feet
- Dimensions: 15 x 15
Bedroom
- Features: Hardwood Floor
- Level: Upper
- Area: 132 Square Feet
- Dimensions: 12 x 11
Bedroom
- Features: Hardwood Floor
- Level: Upper
- Area: 80 Square Feet
- Dimensions: 8 x 10
Bedroom
- Features: Vaulted Ceiling(s), Full Bath, Stall Shower, Wall/Wall Carpet
- Level: Third,Upper
- Area: 414 Square Feet
- Dimensions: 18 x 23
Den
- Features: High Ceilings, Hardwood Floor
- Level: Main
- Area: 150 Square Feet
- Dimensions: 10 x 15
Dining room
- Features: High Ceilings, Fireplace, Hardwood Floor
- Level: Main
- Area: 255 Square Feet
- Dimensions: 15 x 17
Great room
- Features: Bookcases, Built-in Features, Fireplace, Wall/Wall Carpet
- Level: Upper
- Area: 552 Square Feet
- Dimensions: 24 x 23
Kitchen
- Features: Beamed Ceilings, Dining Area, Fireplace, Wood Stove, Pantry, Hardwood Floor
- Level: Main
- Area: 323 Square Feet
- Dimensions: 19 x 17
Library
- Features: High Ceilings, Half Bath, Hardwood Floor
- Level: Main
- Area: 288 Square Feet
- Dimensions: 24 x 12
Living room
- Features: High Ceilings, Fireplace, Hardwood Floor
- Level: Main
- Area: 380 Square Feet
- Dimensions: 20 x 19
Office
- Level: Third,Upper
- Area: 182 Square Feet
- Dimensions: 13 x 14
Other
- Features: Built-in Features, Hardwood Floor
- Level: Main
- Area: 60 Square Feet
- Dimensions: 10 x 6
Sun room
- Features: High Ceilings, Sliders, Tile Floor
- Level: Main
- Area: 121 Square Feet
- Dimensions: 11 x 11
Heating
- Steam, Oil
Cooling
- Window Unit(s), Zoned
Appliances
- Included: Electric Range, Oven/Range, Microwave, Range Hood, Refrigerator, Dishwasher, Disposal, Washer, Dryer, Electric Water Heater
- Laundry: Main Level
Features
- Wired for Data, Entrance Foyer
- Windows: Storm Window(s)
- Basement: Full,Unfinished,Concrete,Interior Entry,Sump Pump
- Attic: Floored
- Number of fireplaces: 5
Interior area
- Total structure area: 4,613
- Total interior livable area: 4,613 sqft
- Finished area above ground: 4,613
Property
Parking
- Total spaces: 4
- Parking features: Detached, Covered, Driveway, Garage Door Opener, Private, Circular Driveway, Gravel
- Garage spaces: 3
- Has uncovered spaces: Yes
Features
- Patio & porch: Covered, Wrap Around
- Exterior features: Garden, Stone Wall
- Fencing: Stone
- Has view: Yes
- View description: City
Lot
- Size: 11.06 Acres
- Features: Split Possible, Cleared, Secluded, Few Trees
Details
- Additional structures: Barn(s), Guest House, Shed(s), Stable(s)
- Parcel number: 828248
- Zoning: R-30
- Horse amenities: Paddocks
Construction
Type & style
- Home type: SingleFamily
- Architectural style: Antique,Victorian
- Property subtype: Single Family Residence
Materials
- Shingle Siding, Clapboard
- Foundation: Stone
- Roof: Asphalt,Metal
Condition
- New construction: No
- Year built: 1882
Utilities & green energy
- Sewer: Septic Tank
- Water: Public
- Utilities for property: Cable Available
Green energy
- Energy efficient items: Windows
Community & HOA
Community
- Features: Golf, Health Club, Lake, Library, Medical Facilities, Park, Public Rec Facilities, Shopping/Mall
- Subdivision: New Hartford Center
HOA
- Has HOA: No
Location
- Region: New Hartford
Financial & listing details
- Price per square foot: $157/sqft
- Tax assessed value: $388,220
- Annual tax amount: $12,819
- Date on market: 9/20/2023
Price history
| Date | Event | Price |
|---|---|---|
| 9/19/2023 | Sold | $725,000-3.2%$157/sqft |
Source:  Smart MLS #170586204 Report a problem Smart MLS #170586204 Report a problem | ||
| 9/7/2023 | Pending sale | $749,000$162/sqft |
Source: Smart MLS #170586204 Report a problem | ||
| 8/4/2023 | Contingent | $749,000$162/sqft |
Source:  Berkshire Hathaway HomeServices New England Properties #170586204 Report a problem Berkshire Hathaway HomeServices New England Properties #170586204 Report a problem | ||
| 7/31/2023 | Price change | $749,000-5.1%$162/sqft |
Source: Berkshire Hathaway HomeServices New England Properties #170586204 Report a problem | ||
| 7/22/2023 | Listed for sale | $789,000-1.3%$171/sqft |
Source: Smart MLS #170586204 Report a problem | ||
| 10/12/2022 | Listing removed | -- |
Source: Owner Report a problem | ||
| 7/11/2022 | Listed for sale | $799,000+29.9%$173/sqft |
Source: Owner Report a problem | ||
| 7/5/2005 | Sold | $615,000+44.7%$133/sqft |
Source: Public Record Report a problem | ||
| 9/13/1999 | Sold | $425,000$92/sqft |
Source: Public Record Report a problem | ||
Public tax history
| Year | Property taxes | Tax assessment |
|---|---|---|
| 2025 | $15,264 +4.1% | $536,130 |
| 2024 | $14,658 +14.3% | $536,130 +38.1% |
| 2023 | $12,819 +2.2% | $388,220 |
| 2022 | $12,543 -1% | $388,220 |
| 2021 | $12,668 +0.9% | $388,220 |
| 2020 | $12,551 +1.2% | $388,220 |
| 2019 | $12,404 +4% | $388,220 +5.2% |
| 2018 | $11,932 +3.5% | $369,180 |
| 2017 | $11,526 +0.3% | $369,180 |
| 2016 | $11,489 +8.3% | $369,180 +2.8% |
| 2015 | $10,608 | $359,100 |
Find assessor info on the county website
Neighborhood: 06057
Nearby homes
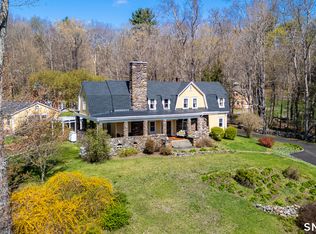
- $820,0004 bd3 ba3.1k sqft27 Highland Ave, New Hartford, CT 06057Sold
- $415,3004 bd2 ba1.6k sqft33 Highland Ave, New Hartford, CT 06057Off Market

- $450,8003 bd3 ba2.2k sqft75 Highland Ave, New Hartford, CT 06057Off Market
- $35,3503 bd7 ba1.7k sqft56 Highland Ave, New Hartford, CT 06057Off Market
- $385,4003 bd2 ba1.3k sqft34 Johnnycake Ln, New Hartford, CT 06057Off Market
- $549,7004 bd3 ba3.7k sqft26 Johnnycake Ln, New Hartford, CT 06057Off Market
- $430,2003 bd2 ba2.4k sqft40 Johnnycake Ln, New Hartford, CT 06057Off Market
- $304,4002 bd1 ba1.5k sqft20 Johnnycake Ln, New Hartford, CT 06057Off Market
Nearby schools
GreatSchools rating
- NANew Hartford Elementary SchoolGrades: PK-2Distance: 1 mi
- 6/10Northwestern Regional Middle SchoolGrades: 7-8Distance: 3.9 mi
- 8/10Northwestern Regional High SchoolGrades: 9-12Distance: 3.9 mi
Schools provided by the listing agent
- Elementary: New Hartford
- Middle: Ann Antolini
Source: Smart MLS. This data may not be complete. We recommend contacting the local school district to confirm school assignments for this home.


Get pre-qualified for a loan
At Zillow Home Loans, we can pre-qualify you in as little as 5 minutes with no impact to your credit score.An equal housing lender. NMLS #10287.
Sell for more on Zillow
Get a Zillow Showcase℠ listing at no additional cost and you could sell for .
$876,500
2% more
+$17,530
With Zillow Showcase(estimated)
$894,030
- Connecticut
- Litchfield County
- New Hartford
- 06057
- 59 Highland Avenue
Nearby cities
Nearby zip codes
Other New Hartford Topics
