Skip main navigation
Closed
  • Listed by: EXP Realty
    Bought with: Keller Williams Realty Metro-Keene
    $400,000

    27 Iceland Circle, Keene, NH 03431

    3beds
    2,024sqft
    Single Family Residence
    Built in 1968
    0.29 Acres Lot
    $401,400 Zestimate®
    $198/sqft
    $2,856 Estimated rent

    Home value

    $401,400

    $321,000 - $502,000

    $2,856/mo

    Zestimate® history
    Loading
    Loading...

    Owner options

    List your home for rent

    $2,856/mo

    Rent Zestimate®

    Find your next renter with Zillow Rental Manager. Plus, with online applications, you can quickly screen prospective tenants – for free.

    Learn more

    $2,856/mo

    Rent Zestimate®

    Refinance and save

    $2,802/mo

    Est. payment

    Refinancing to a lower rate could help reduce your monthly payments and save thousands over the life of the loan.

    See today's rates

    $2,802/mo

    Est. payment

    Explore your selling options

    Work with a Zillow partner agent

    Leverage their expertise and Zillow's premium Showcase listings to get your home seen by more buyers.

    Get started

    List with your own agent

    Get your home in front of millions of buyers by listing it on Zillow.

    Learn how to do it

    Sell it yourself

    Take full control of how buyers see your home on Zillow by listing For Sale by Owner (FSBO).

    List your home

    What's special

    Roof top deckFenced in backyardFinished bonus roomCorian countersAmple oak cabinetsPicture windowPartially finished family room
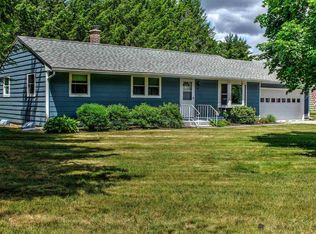
    On a cul-de-sac in West Keene situated on a generous sized town lot sits a lovely Split Level ranch. This circa 1968 home retains its original hardwood floors. The spacious eat in kitchen has ample oak cabinets, corian counters and a large Bay window letting in natural light and a view of the fenced in backyard. A picture window and build ins are the focal point of the living room. 3 bedrooms just down the hall are showing off their original hardwood floors along with a full bath are situated on the main level. Down a few steps you will encounter a .75 bathroom, finished bonus room or another bedroom and partially finished family room with pellet stove for those chilly winter nights. Step outside to a fenced in backyard. Enjoy entertaining? Step up and marvel at the 2 car detached garage with it roof top deck that connects to the kitchen via a small deck. Easy peasy access for great entertainment outside. This well maintained home has been upgraded within the last 10 yrs with roof, vinyl siding and windows. Recently PAINTED LIVINGROOM, KITCHEN, HALLWAY, FOYER AND BASEMENT FLOOR, plus new bathroom tile floor. Subject to Seller finding suitable housing.

    Zillow last checked:

    Listing updated:

    Listed by:

    Colleen Whitney,

    EXP Realty Cell:603-325-5909

    Bought with:

    Carol Slocum

    Keller Williams Realty Metro-Keene

    Source: PrimeMLS,MLS#: 5056940MLS Logo

    Facts & features

    Interior

    Bedrooms & bathrooms
    • Bedrooms: 3
    • Bathrooms: 2
    • Full bathrooms: 1
    • 3/4 bathrooms: 1
    Heating
    • Oil, Pellet Stove, Baseboard, Hot Water
    Cooling
    • None
    Appliances
    • Included: Dishwasher, Dryer, Electric Range, Refrigerator, Washer
    • Laundry: Laundry Hook-ups
    Features
    • Kitchen/Dining
    • Flooring: Carpet, Hardwood, Vinyl
    • Basement: Concrete,Daylight,Finished,Interior Stairs,Interior Access,Walk-Up Access
    Interior area
    • Total structure area: 2,112
    • Total interior livable area: 2,024 sqft
    • Finished area above ground: 1,056
    • Finished area below ground: 968

    Property

    Parking
    • Total spaces: 2
    • Parking features: Paved
    • Garage spaces: 2
    Features
    • Levels: One,Split Level
    • Stories: 1
    • Exterior features: Deck, Garden
    • Fencing: Full
    • Frontage length: Road frontage: 95
    Lot
    • Size: 0.29 Acres
    • Features: Level, Street Lights, In Town, Near Shopping, Near School(s)
    Details
    • Parcel number: KEENM558L32
    • Zoning description: LD

    Construction

    Type & style
    • Home type: SingleFamily
    • Property subtype: Single Family Residence
    Materials
    • Vinyl Siding
    • Foundation: Concrete
    • Roof: Asphalt Shingle
    Condition
    • New construction: No
    • Year built: 1968

    Utilities & green energy

    • Electric: 200+ Amp Service, Circuit Breakers
    • Sewer: Public Sewer
    • Utilities for property: Cable

    Community & neighborhood

    Security
    • Security features: Smoke Detector(s)
    Location
    • Region: Keene

    Other

    Other facts
    • Road surface type: Paved

    Price history

    DateEventPrice
    11/14/2025Sold$400,000+0%$198/sqft
    Source: PrimeMLS #5056940 Report a problem
    10/12/2025Contingent$399,999$198/sqft
    Source: PrimeMLS #5056940 Report a problem
    9/17/2025Price change$399,999-4.5%$198/sqft
    Source: PrimeMLS #5056940 Report a problem
    9/3/2025Price change$419,000-2.3%$207/sqft
    Source: PrimeMLS #5056940 Report a problem
    8/16/2025Listed for sale$429,000+165.1%$212/sqft
    Source: PrimeMLS #5056940 Report a problem
    5/28/2014Sold$161,800$80/sqft
    Source: Public Record Report a problem

    Public tax history

    YearProperty taxesTax assessment
    2024$7,239 +7.5%$218,900 +3.6%
    2023$6,735 +2.8%$211,200
    2022$6,554 -0.8%$211,200
    2021$6,606 -1.7%$211,200 +17.1%
    2020$6,722 -0.8%$180,300
    2019$6,779 +1.3%$180,300
    2018$6,693 -0.1%$180,300 +0.1%
    2017$6,703 +2.3%$180,100
    2016$6,554 $180,100

    Find assessor info on the county website

    Neighborhood: 03431

    Nearby schools

    GreatSchools rating
    Schools provided by the listing agent
    • Elementary: Symonds Elementary
    • Middle: Keene Middle School
    • High: Keene High School
    • District: Keene Sch Dst SAU #29

    Source: PrimeMLS. This data may not be complete. We recommend contacting the local school district to confirm school assignments for this home.

    Get pre-qualified for a loan
    At Zillow Home Loans, we can pre-qualify you in as little as 5 minutes with no impact to your credit score.

    An equal housing lender. NMLS #10287.