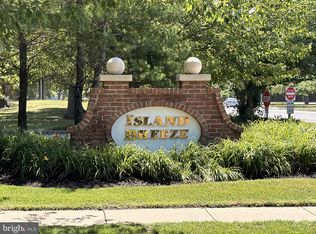
**EXPERIENCE PARADISE AT ISLAND BREEZE – WHERE CAREFREE LIVING MEETS COASTAL LUXURY, MINUTES TO THE BEACHES OF LBI!** Welcome to Island Breeze! Perfect for a summer get away or year round living, this exceptional townhome, requiring nothing more than your presence, unveils a world of coastal elegance. With 3 bedrooms, 2.5 baths, and three levels of inviting living space, this sanctuary is drenched in natural light. The journey begins on the entry level, where a spacious foyer extends a warm welcome, complete with a convenient coat closet and a powder room. Descend the stairs to discover a finished basement, a versatile space ready to be transformed into a cozy family room or the hub of your leisure. The main level becomes the heart of your oasis, revealing an open floor plan adorned with gleaming laminate flooring and new tile flooring in the bright eat-in kitchen. Towering 9-foot ceilings lend an expansive feel, enhancing the sense of space and airiness. The living room opens to private deck, serenely nestled against a wooded backdrop. The kitchen boasts stainless steel appliances and a pantry closet, ensuring your culinary adventures are a delight. As you ascend, you'll reach the upper level, where all three bedrooms await, along with a full bathroom and a convenient laundry room. The spacious en-suite is a standout feature, offering a retreat within a retreat. It is adorned with vaulted ceilings and skylights that invite in the natural beauty of the outdoors. With two expansive walk-in closets to house your treasures, a dual bathroom vanity, a rejuvenating stand-up shower, and a grand soaking tub, it’s a place to unwind and rejuvenate. Additional features of this haven include a one-car garage with an electronic opener and a two-zone heating/AC system that ensures year-round comfort. Nestled within a short drive of shopping, restaurants, and the Garden State Parkway, Island Breeze is your gateway to the perfect coastal lifestyle. Come, savor all that Island Breeze has to offer.
Sold for $441,000
$441,000
27 Island Breeze Ct, Manahawkin, NJ 08050
3beds
1,912sqft
Townhouse
Built in 2004
-- sqft lot
$521,800 Zestimate®
$231/sqft
$3,116 Estimated rent
Home value
$521,800
$496,000 - $553,000
$3,116/mo
Zestimate® history
Owner options
List your home for rent
$3,116/mo
Rent Zestimate®
Find your next renter with Zillow Rental Manager. Plus, with online applications, you can quickly screen prospective tenants – for free.
$3,116/mo
Rent Zestimate®
Refinance and save
$3,325/mo
Est. payment
Refinancing to a lower rate could help reduce your monthly payments and save thousands over the life of the loan.
$3,325/mo
Est. payment
Explore your selling options
Work with a Zillow partner agent
Leverage their expertise and Zillow's premium Showcase listings to get your home seen by more buyers.
Get startedList with your own agent
Get your home in front of millions of buyers by listing it on Zillow.
Learn how to do itSell it yourself
Take full control of how buyers see your home on Zillow by listing For Sale by Owner (FSBO).
List your homeWhat's special
Electronic openerPrivate deckNew tile flooringCozy family roomVersatile spacePantry closetExpansive walk-in closets
Zillow last checked:
Listing updated:
Listed by:
Dayna Restaino 609-361-3121,
Restaino Realty LLC
Bought with:
Loretta DeTetta-Aureli, 2187467
BHHS Fox & Roach-Vineland
Source: Bright MLS,MLS#: NJOC2022100
Facts & features
Interior
Bedrooms & bathrooms
- Bedrooms: 3
- Bathrooms: 3
- Full bathrooms: 2
- 1/2 bathrooms: 1
- Main level bathrooms: 3
- Main level bedrooms: 3
Basement
- Area: 0
Heating
- Forced Air, Natural Gas
Cooling
- Central Air, Zoned, Electric
Appliances
- Included: Gas Water Heater, Water Heater
Features
- Basement: Full,Heated,Interior Entry,Sump Pump,Windows
- Has fireplace: No
Interior area
- Total structure area: 1,912
- Total interior livable area: 1,912 sqft
- Finished area above ground: 1,912
- Finished area below ground: 0
Property
Parking
- Total spaces: 1
- Parking features: Garage Faces Front, Garage Door Opener, Storage, Inside Entrance, Attached, Driveway
- Attached garage spaces: 1
- Has uncovered spaces: Yes
Accessibility
- Accessibility features: None
Features
- Levels: Two
- Stories: 2
- Pool features: Community
Lot
- Dimensions: 25.20 x 0.00
Details
- Additional structures: Above Grade, Below Grade
- Parcel number: 310022900025 11
- Zoning: MU
- Special conditions: Standard
Construction
Type & style
- Home type: Townhouse
- Architectural style: Other
- Property subtype: Townhouse
Materials
- Frame
- Foundation: Slab, Concrete Perimeter
Condition
- New construction: No
- Year built: 2004
Utilities & green energy
- Sewer: Public Sewer
- Water: Public
Community & HOA
Community
- Subdivision: Manahawkin
HOA
- Has HOA: Yes
- Amenities included: Pool
- Services included: Common Area Maintenance, Maintenance Grounds, Pool(s), Snow Removal
- HOA fee: $350 monthly
Location
- Region: Manahawkin
- Municipality: STAFFORD TWP
Financial & listing details
- Price per square foot: $231/sqft
- Tax assessed value: $241,600
- Annual tax amount: $5,687
- Date on market: 10/27/2023
- Listing agreement: Exclusive Right To Sell
- Inclusions: Refrigerator; Stove; Microwave; Dishwasher; Washer; Dryer.
- Ownership: Condominium
Price history
| Date | Event | Price |
|---|---|---|
| 2/12/2024 | Sold | $441,000+2.8%$231/sqft |
Source:  Bright MLS #NJOC2022100 Report a problem Bright MLS #NJOC2022100 Report a problem | ||
| 1/9/2024 | Pending sale | $429,000$224/sqft |
Source:  MoreMLS #22330006 Report a problem MoreMLS #22330006 Report a problem | ||
| 1/8/2024 | Contingent | $429,000$224/sqft |
Source: Bright MLS #NJOC2022100 Report a problem | ||
| 1/2/2024 | Price change | $429,000-4.5%$224/sqft |
Source: MoreMLS #22330006 Report a problem | ||
| 11/15/2023 | Price change | $449,000-4.3%$235/sqft |
Source: Bright MLS #NJOC2022100 Report a problem | ||
| 10/27/2023 | Listed for sale | $469,000+67.5%$245/sqft |
Source: Bright MLS #NJOC2022100 Report a problem | ||
| 7/13/2017 | Sold | $280,000-5.1%$146/sqft |
Source: MoreMLS #21712528 Report a problem | ||
| 6/9/2017 | Pending sale | $295,000$154/sqft |
Source: RE/MAX At Barnegat Bay - TR #4026086 Report a problem | ||
| 3/20/2017 | Listed for sale | $295,000-5.9%$154/sqft |
Source: RE/MAX at Barnegat Bay #21708402 Report a problem | ||
| 12/28/2004 | Sold | $313,450$164/sqft |
Source: Public Record Report a problem | ||
Public tax history
| Year | Property taxes | Tax assessment |
|---|---|---|
| 2023 | $5,687 +1.4% | $241,600 |
| 2022 | $5,610 | $241,600 |
| 2021 | $5,610 +1.3% | $241,600 |
| 2020 | $5,537 +0.6% | $241,600 |
| 2019 | $5,504 +1.2% | $241,600 |
| 2018 | $5,438 +1% | $241,600 +4.5% |
| 2017 | $5,382 +3.6% | $231,100 |
| 2016 | $5,193 +2.8% | $231,100 |
| 2015 | $5,053 +1.2% | $231,100 +4.1% |
| 2014 | $4,991 -5.6% | $222,100 |
| 2013 | $5,284 -8.3% | $222,100 -19.8% |
| 2012 | $5,765 +2.2% | $277,100 -9.3% |
| 2011 | $5,640 +3% | $305,500 |
| 2010 | $5,478 +1.7% | $305,500 |
| 2009 | $5,386 +3.2% | $305,500 |
| 2008 | $5,221 | $305,500 |
| 2007 | -- | $305,500 |
Find assessor info on the county website
Neighborhood: 08050
Nearby homes
- $450,0003 bd3 ba2.6k sqft25 Island Breeze Ct, Manahawkin, NJ 08050For Sale
- $554,5003 bd3 ba2k sqft29 Island Breeze Ct, Manahawkin, NJ 08050Off Market
- $430,8002 bd3 ba1.9k sqft23 Island Breeze Ct, Manahawkin, NJ 08050Off Market

- $510,5003 bd3 ba1.9k sqft21 Island Breeze Ct, Manahawkin, NJ 08050Off Market
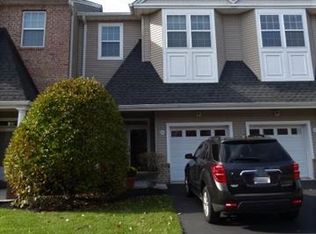
- $519,4003 bd3 ba1.9k sqft19 Island Breeze Ct, Manahawkin, NJ 08050Off Market
- $511,7002 bd2 ba1.9k sqft19 Island Breeze Ct, Stafford Twp, NJ 08050Off Market
- $565,0003 bd3 ba2.6k sqft17 Island Breeze Ct, Manahawkin, NJ 08050Sold
- $464,0003 bd3 ba1.9k sqft24 Island Breeze Ct, Manahawkin, NJ 08050Sold
Nearby schools
GreatSchools rating
- 6/10McKinley Ave Elementary SchoolGrades: 3-4Distance: 2 mi
- 8/10Southern Regional Middle SchoolGrades: 7-8Distance: 1.3 mi
- 5/10Southern Regional High SchoolGrades: 9-12Distance: 1.5 mi
Get a cash offer in 3 minutes
Find out how much your home could sell for in as little as 3 minutes with a no-obligation cash offer.
Estimated market value
$521,800
Get a cash offer in 3 minutes
Find out how much your home could sell for in as little as 3 minutes with a no-obligation cash offer.
Estimated market value
$521,800
- New Jersey
- Ocean County
- Manahawkin
- 08050
- 27 Island Breeze Ct
Nearby cities
Nearby neighborhoods
Nearby zip codes
Other Manahawkin Topics
