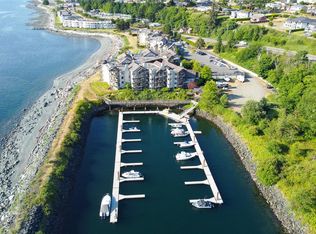
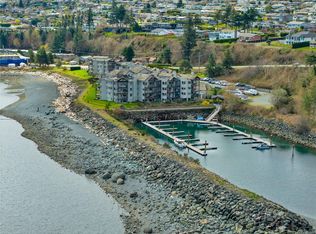
Walk on waterfront living with a resort amenities plus a marina! Close up ocean views. Situated in the sought-after Whaler Building with roof top deck. This spacious two-bedroom, two-bath condo lives like a rancher and is among the largest in an unbeatable location, offering direct access to the beach and parking without going through the lobby. The unit boasts a unique enclosed private back patio of 466 sq ft, perfect for pets, entertaining, or gardening, plus a front patio with breathtaking ocean views to enjoy spectacular sunrises and storm watching. The Whaler is the only building in the complex with a roof top patio, ideal for watching cruise ships and marine life, and also houses the new indoor pool, hot tub, and fitness center. Experience the island lifestyle with unique amenities like the marina for your boat (up to 26 ft length and 8.5 ft width, moorage included in strata fee) and fish cleaning station. Up to 2 dogs (30lb restriction) or 2 cats and all ages welcomed.
For sale
C$739,000
27 Island Hwy S #3210, Campbell River, BC V9W 1A2
2beds
2baths
1,413sqft
Condominium, Apartment
Built in 1987
-- sqft lot
$-- Zestimate®
C$523/sqft
C$921/mo HOA
What's special
Close up ocean viewsRoof top deckSpacious two-bedroom two-bath condoNew indoor poolHot tubFitness center
- 23 days
- 43
- 1
Zillow last checked:
Listing updated:
Listed by:
Vanessa Monteith-Hird Personal Real Estate Corporation,
REMAX Ocean Pacific (CR),
Cathy Duggan Personal Real Estate Corporation,
REMAX Ocean Pacific (CR)
Source: VIVA,MLS®#: 1045150
Facts & features
Interior
Bedrooms & bathrooms
- Bedrooms: 2
- Bathrooms: 2
- Main level bathrooms: 2
- Main level bedrooms: 2
Kitchen
- Level: Main
Heating
- Baseboard, Electric
Cooling
- None
Appliances
- Included: Dishwasher, Dryer, Microwave, Refrigerator, Washer
- Laundry: In Unit
Features
- Breakfast Nook, Closet Organizer, Controlled Entry, Dining/Living Combo, Elevator, Soaker Tub, Storage
- Flooring: Laminate, Linoleum
- Windows: Blinds, Insulated Windows
- Basement: None
- Number of fireplaces: 1
- Fireplace features: Gas, Living Room
Interior area
- Total structure area: 1,413
- Total interior livable area: 1,413 sqft
Video & virtual tour
Property
Parking
- Total spaces: 37
- Parking features: Guest, Underground, Other, Garage Door Opener
Accessibility
- Accessibility features: Accessible Entrance, Ground Level Main Floor, No Step Entrance, Customized Wheelchair Accessible
Features
- Levels: 1
- Entry location: Main Level
- Patio & porch: Balcony/Patio
- Pool features: Indoor
- Has view: Yes
- View description: Ocean
- Has water view: Yes
- Water view: Ocean
- Waterfront features: Ocean Front, Walk on Waterfront
Lot
- Features: Central Location, Dock/Moorage, Easy Access, Family-Oriented Neighbourhood, Gated Community, Irrigation Sprinkler(s), Landscaped, Marina Nearby, No Through Road, Recreation Nearby, Southern Exposure
Details
- Parcel number: 009413073
- Zoning: RM1
- Zoning description: Multi-Family
Construction
Type & style
- Home type: Condo
- Architectural style: Arts & Crafts
- Property subtype: Condominium, Apartment
- Attached to another structure: Yes
Materials
- Cement Fibre, Frame Wood, Insulation: Ceiling, Insulation: Walls
- Foundation: Concrete Perimeter
- Roof: Membrane
Condition
- Resale
- New construction: No
- Year built: 1987
Utilities & green energy
- Water: Municipal
- Utilities for property: Electricity Connected, Garbage, Natural Gas Connected, Phone Connected, Recycling, Underground Utilities
Community & HOA
Community
- Features: Family-Oriented Neighbourhood, Gated, Sidewalks
- Security: Fire Alarm, Fire Sprinkler System
- Subdivision: Hidden Harbour
HOA
- Has HOA: Yes
- Amenities included: Common Area, Elevator(s), Meeting Room, Indoor Pool, Recreation Facilities, Roof Deck, Secured Entry, Spa/Hot Tub, Other
- Services included: Caretaker, Trash, Insurance, Maintenance Grounds, Maintenance Structure, Pest Control, Property Management, Recycling
- HOA fee: C$921 monthly
Location
- Region: Campbell River
Financial & listing details
- Price per square foot: C$523/sqft
- Tax assessed value: C$776,000
- Annual tax amount: C$5,523
- Date on market: 8/5/2026
- Ownership: Freehold/Strata
- Electric utility on property: Yes
- Road surface type: Paved
Price history
| Date | Event | Price |
|---|---|---|
| 8/5/2026 | Listed for sale | C$739,000C$523/sqft |
Source: VIVA #1045150 Report a problem | ||
Public tax history
Tax history is unavailable.
Climate risks
Neighborhood: Central Campell River
Nearby schools
GreatSchools rating
No schools nearby
We couldn't find any schools near this home.
- C$515,0001 bd1 ba800 sqft27 Island Hwy S #2203, Campbell River, BC V9W1A2For Sale
- C$---- bd-- ba-- sqft27 Island Hwy S #3401, Campbell River, BC V9W1A2Off Market
- C$675,0002 bd2 ba1k sqft27 Island Hwy S #1401, Campbell River, BC V9W1A2For Sale
- C$---- bd-- ba-- sqft27 Island Hwy S #3405, Campbell River, BC V9W1A2Off Market
Similar homes
- C$675,0002 bd2 ba1k sqft27 Island Hwy S #1401, Campbell River, BC V9W 1A2For SaleMLS ID #1030770, Ashley Stawski, REMAX Ocean Pacific (CR). VIVA
- C$644,9002 bd2 ba1.2k sqft523 Island Hwy #12, Campbell River, BC V9W 2B9For Sale
 MLS ID #1043678, Quinton Darnell, 2% Realty Pacific Coast Inc.. VIVA
 - C$748,9002 bd2 ba1.1k sqft684 Island Hwy S #502, Campbell River, BC V9W 1A6For Sale
 MLS ID #1037380, Lisa Jarvie Personal Real Estate Corporation, REMAX Ocean Pacific (CR). VIVA
 - C$719,9002 bd2 ba1.2k sqft684 Island Hwy S #102, Campbell River, BC V9W 1A6For Sale
 MLS ID #1037165, Marion Krug, REMAX Ocean Pacific (CR). VIVA
