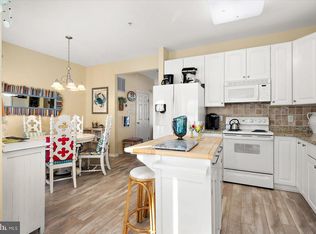
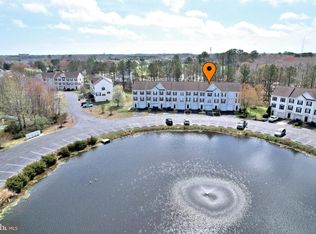
Located in the community of The Townhomes of Providence in Ocean View, this partially furnished townhome offers refined coastal living across three finished levels with tranquil pond views and a private tree-lined backdrop—just 2.7 miles from the Bethany Beach Boardwalk. The entry level features a tiled foyer with garage access, a laundry closet, and a versatile bedroom complemented by patio access and a full bath with tub/shower. The main level showcases an open-concept design with hardwood flooring, a convenient half bath, and a gourmet kitchen complete with granite countertops, stainless steel appliances, pantry, and a bright dining area that opens to an upper deck—ideal for entertaining. Enjoy peaceful pond views directly from the living room. Upstairs, the primary suite offers plush carpeting, walk-in closet, and a spa-inspired bath with soaking tub, stall shower, dual vanity, and tile flooring. Two additional bedrooms and a full hall bath complete the top floor. Outdoor features include a patio, front-attached one-car garage, paved driveway, and ample overflow parking within the community. Residents enjoy access to a community pool and close proximity to local dining, shopping, golf, and the beaches of Bethany Beach. A 7-night minimum rental policy makes this an exceptional opportunity for both personal enjoyment and investment.
Sold for $397,000
$397,000
27 John Hall Dr Unit 39, Ocean View, DE 19970
4beds
2,500sqft
Townhouse
Built in 2003
9,583 Square Feet Lot
$395,700 Zestimate®
$159/sqft
$2,408 Estimated rent
Home value
$395,700
$368,000 - $427,000
$2,408/mo
Zestimate® history
Owner options
List your home for rent
$2,408/mo
Rent Zestimate®
Find your next renter with Zillow Rental Manager. Plus, with online applications, you can quickly screen prospective tenants – for free.
$2,408/mo
Rent Zestimate®
Refinance and save
$2,670/mo
Est. payment
Refinancing to a lower rate could help reduce your monthly payments and save thousands over the life of the loan.
$2,670/mo
Est. payment
Explore your selling options
Work with a Zillow partner agent
Leverage their expertise and Zillow's premium Showcase listings to get your home seen by more buyers.
Get startedList with your own agent
Get your home in front of millions of buyers by listing it on Zillow.
Learn how to do itSell it yourself
Take full control of how buyers see your home on Zillow by listing For Sale by Owner (FSBO).
List your homeWhat's special
Private tree-lined backdropOpen-concept designTranquil pond viewsStainless steel appliancesThree finished levelsConvenient half bathFull hall bath
Zillow last checked:
Listing updated:
Listed by:
Russell Griffin 302-856-1458,
Keller Williams Realty,
Listing Team: The Griffin Higgins Team, Co-Listing Agent: Christina Christine 302-532-3920,
Keller Williams Realty
Bought with:
SUZANNE MACNAB, RS-0012856
RE/MAX Coastal
Source: Bright MLS,MLS#: DESU2106270
Facts & features
Interior
Bedrooms & bathrooms
- Bedrooms: 4
- Bathrooms: 4
- Full bathrooms: 3
- 1/2 bathrooms: 1
- Main level bathrooms: 1
- Main level bedrooms: 1
Rooms
- Room types: Living Room, Dining Room, Primary Bedroom, Bedroom 2, Bedroom 3, Kitchen, Foyer, Bedroom 1, Sun/Florida Room, Laundry, Bathroom 1, Primary Bathroom, Full Bath, Half Bath
Primary bedroom
- Features: Flooring - Carpet, Ceiling Fan(s), Walk-In Closet(s)
- Level: Upper
Bedroom 1
- Features: Flooring - Carpet, Ceiling Fan(s)
- Level: Upper
Bedroom 2
- Features: Flooring - Carpet, Ceiling Fan(s)
- Level: Upper
Bedroom 3
- Features: Flooring - HardWood
- Level: Main
Primary bathroom
- Features: Flooring - Ceramic Tile, Soaking Tub, Bathroom - Stall Shower, Double Sink, Recessed Lighting
- Level: Upper
Bathroom 1
- Features: Bathroom - Tub Shower, Flooring - Ceramic Tile
- Level: Upper
Dining room
- Features: Flooring - HardWood
- Level: Upper
Foyer
- Features: Flooring - Ceramic Tile
- Level: Main
Other
- Features: Bathroom - Tub Shower
- Level: Main
Half bath
- Features: Flooring - HardWood
- Level: Upper
Kitchen
- Features: Flooring - Ceramic Tile, Ceiling Fan(s), Granite Counters, Kitchen - Electric Cooking, Breakfast Room, Pantry
- Level: Upper
Laundry
- Level: Main
Living room
- Features: Flooring - HardWood
- Level: Upper
Other
- Level: Upper
Heating
- Forced Air, Propane
Cooling
- Central Air, Electric
Appliances
- Included: Microwave, Dishwasher, Disposal, Dryer, Oven/Range - Electric, Stainless Steel Appliance(s), Washer, Water Heater, Refrigerator, Exhaust Fan, Electric Water Heater
- Laundry: Has Laundry, Main Level, Laundry Room
Features
- Ceiling Fan(s), Combination Kitchen/Dining, Entry Level Bedroom, Family Room Off Kitchen, Open Floorplan, Floor Plan - Traditional, Kitchen Island, Primary Bath(s), Soaking Tub, Bathroom - Stall Shower, Bathroom - Tub Shower, Upgraded Countertops, Walk-In Closet(s)
- Flooring: Carpet, Wood
- Doors: Storm Door(s)
- Windows: Screens, Window Treatments
- Has basement: No
- Has fireplace: No
Interior area
- Total structure area: 2,500
- Total interior livable area: 2,500 sqft
- Finished area above ground: 2,500
- Finished area below ground: 0
Property
Parking
- Total spaces: 3
- Parking features: Garage Faces Front, Garage Door Opener, Inside Entrance, Driveway, Attached, Parking Lot
- Attached garage spaces: 1
- Uncovered spaces: 2
Accessibility
- Accessibility features: 2+ Access Exits
Features
- Levels: Three
- Stories: 3
- Patio & porch: Deck, Patio
- Pool features: Community
- Has view: Yes
- View description: Pond, Trees/Woods
- Has water view: Yes
- Water view: Pond
Lot
- Size: 9,583 Square Feet
Details
- Additional structures: Above Grade, Below Grade
- Parcel number: 13416.00385.0139
- Zoning: MR
- Special conditions: Standard
Construction
Type & style
- Home type: Townhouse
- Architectural style: Coastal,Contemporary,Other
- Property subtype: Townhouse
Materials
- Frame, Vinyl Siding
- Foundation: Slab
Condition
- New construction: No
- Year built: 2003
Utilities & green energy
- Electric: 200+ Amp Service, Circuit Breakers
- Sewer: Public Sewer
- Water: Public
Community & HOA
Community
- Security: Smoke Detector(s), Exterior Cameras
- Condo and coop fee: $574 quarterly
- Subdivision: Providence
HOA
- Has HOA: Yes
- Amenities included: Pool
- Services included: Common Area Maintenance, Maintenance Structure, Lawn Care Front, Lawn Care Rear, Lawn Care Side, Maintenance Grounds, Management, Pool(s), Snow Removal, Trash
- HOA fee: $395 quarterly
- HOA name: PROVIDENCE OWNERS ASSOCIATION
Location
- Region: Ocean View
Financial & listing details
- Price per square foot: $159/sqft
- Annual tax amount: $824
- Date on market: 3/5/2026
- Listing agreement: Exclusive Right To Sell
- Listing terms: Cash,Conventional
- Inclusions: Fully Furnished
- Exclusions: Some Artwork, Décor, And Personal Items Inside The Closets.
- Ownership: Fee Simple
Price history
| Date | Event | Price |
|---|---|---|
| 5/5/2026 | Sold | $397,000-2.9%$159/sqft |
Source:  Bright MLS #DESU2106270 Report a problem Bright MLS #DESU2106270 Report a problem | ||
| 4/17/2026 | Contingent | $409,000$164/sqft |
Source: Bright MLS #DESU2106270 Report a problem | ||
| 4/7/2026 | Price change | $409,000-0.2%$164/sqft |
Source: Bright MLS #DESU2106270 Report a problem | ||
| 3/5/2026 | Listed for sale | $410,000+5.1%$164/sqft |
Source: Bright MLS #DESU2106270 Report a problem | ||
| 3/8/2023 | Sold | $390,000-2.3%$156/sqft |
Source: Bright MLS #DESU2035052 Report a problem | ||
| 2/8/2023 | Contingent | $399,000$160/sqft |
Source: Bright MLS #DESU2035052 Report a problem | ||
| 2/1/2023 | Listed for sale | $399,000$160/sqft |
Source: Bright MLS #DESU2035052 Report a problem | ||
Public tax history
Tax history is unavailable.
Neighborhood: 19970
Nearby homes
- $429,0004 bd4 ba2.3k sqft25 John Hall Dr #40, Ocean View, DE 19970Sold
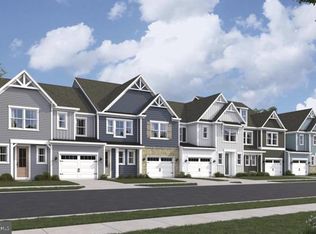
- $465,7303 bd3 ba2k sqft374 Scranton Lane Sandpiper, Ocean View, DE 19970Sold
- $377,5004 bd3 ba2.2k sqft15 John Hall Dr, Ocean View, DE 19970Pending
- $380,0003 bd4 ba2.5k sqft40 John Hall Dr, Ocean View, DE 19970Sold
- $398,3004 bd4 ba1.5k sqft32 John Hall Dr, Ocean View, DE 19970Off Market
- $395,0004 bd4 ba2.2k sqft11 John Hall Dr, Ocean View, DE 19970Sold
- $359,9004 bd4 ba2.2k sqft36 John Hall Dr, Ocean View, DE 19970For Sale
- $118,0002 bd-- ba720 sqft37747 Willow St, Ocean View, DE 19970Off Market
Nearby schools
GreatSchools rating
- 8/10Lord Baltimore Elementary SchoolGrades: K-5Distance: 0.9 mi
- 7/10Selbyville Middle SchoolGrades: 6-8Distance: 8.1 mi
- 6/10Indian River High SchoolGrades: 9-12Distance: 7.5 mi
Schools provided by the listing agent
- District: Indian River
Source: Bright MLS. This data may not be complete. We recommend contacting the local school district to confirm school assignments for this home.


Get pre-qualified for a loan
At Zillow Home Loans, we can pre-qualify you in as little as 5 minutes with no impact to your credit score.An equal housing lender. NMLS #10287.
Sell for more on Zillow
Get a Zillow Showcase℠ listing at no additional cost and you could sell for .
$395,700
2% more
+$7,914
With Zillow Showcase(estimated)
$403,614
- Delaware
- Sussex County
- Ocean View
- 19970
- 27 John Hall Dr Unit 39
Nearby cities
Nearby zip codes
Other Ocean View Topics
