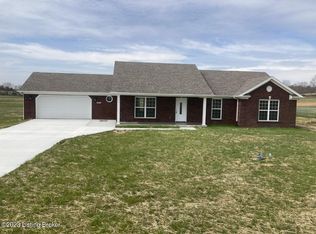
Beautiful home in Very Quiet Neighborhood..Walk into open floor plan in large living area with 10' ceilings and 6 LED Lights High above with adjustable Dimmer Switch.Well lit led lighting with 30 pancake lights in home.Walk into a well lit kitchen with large pantry and 4 stainless appliances.Dining area nearby.Poured slab nearby with private awesome view.Down hall is laundry and full bath.Master bedroom has 9' trey ceilings and 4 LED lights over head.Large walkin closet.Master bath has huge 6' Garden Tub/Walkin shower.Dual cultered marble sinks also has a Built in Towell Vanity.All bedrooms have carpet with thick pad and large closets.Super water proof hardwood vinyl plank floors remainder.Four Hunter ceiling fans quiet best in the business.Natural Gas is available 10' from property.All underground Utilities. No poles or lines in sight.Clean.House has had rave reviews it is a beauty in a very quiet neighborhood.Builder has 45 years experience in this area.
Sold for $295,000
$295,000
27 Kildare Court Se Kildare Ct, Upton, KY 42784
3beds
1,680sqft
Single Family Residence
Built in 2023
1 Acres Lot
$312,100 Zestimate®
$176/sqft
$2,021 Estimated rent
Home value
$312,100
$296,000 - $328,000
$2,021/mo
Zestimate® history
Owner options
List your home for rent
$2,021/mo
Rent Zestimate®
Find your next renter with Zillow Rental Manager. Plus, with online applications, you can quickly screen prospective tenants – for free.
$2,021/mo
Rent Zestimate®
Refinance and save
$1,409/mo
Est. payment
Refinancing to a lower rate could help reduce your monthly payments and save thousands over the life of the loan.
$1,409/mo
Est. payment
Explore your selling options
Work with a Zillow partner agent
Leverage their expertise and Zillow's premium Showcase listings to get your home seen by more buyers.
Get startedList with your own agent
Get your home in front of millions of buyers by listing it on Zillow.
Learn how to do itSell it yourself
Take full control of how buyers see your home on Zillow by listing For Sale by Owner (FSBO).
List your homeWhat's special
Zillow last checked:
Listing updated:
Listed by:
Brad Kindervater 270-268-3999,
BRAD KINDERVATER BROKER
Bought with:
NON MEMBER OFFICE
Source: HKMLS,MLS#: HK23000032
Facts & features
Interior
Bedrooms & bathrooms
- Bedrooms: 3
- Bathrooms: 2
- Full bathrooms: 2
- Main level bathrooms: 2
- Main level bedrooms: 3
Rooms
- Room types: Great Room
Primary bedroom
- Features: Tray/Trey Ceiling, Walk in Closet
- Level: Main
- Area: 224.75
- Dimensions: 15.5 x 14.5
Bedroom 2
- Features: Ceiling Fan
- Level: Main
- Length: 14.67
Bedroom 3
- Features: Ceiling Fan
- Level: Main
Primary bathroom
- Features: Separate tub/ shower
- Level: Main
Bathroom
- Features: Separate Shower, Tub, Tub/Shower Combo, Walk-In Closet(s)
Dining room
- Features: Eat in Kitchen, Breakfast Area
- Width: 15.5
Family room
- Features: Ceiling Fan, Cathedral Ceil
- Width: 17
Kitchen
- Features: Eat-in Kitchen
Basement
- Area: 0
Heating
- Heat Pump, Electric
Cooling
- Central Air
Appliances
- Included: Dishwasher, Microwave, Range/Oven, Electric Range, Electric Water Heater
- Laundry: In Hall
Features
- Cathedral Ceiling(s), Ceiling Fan(s), Closet Light(s), Tray Ceiling(s), Vaulted Ceiling(s), Walk-In Closet(s), Walls (Dry Wall), Country Kitchen, Eat-in Kitchen, Kitchen/Dining Combo, Living/Dining Combo
- Flooring: Vinyl
- Doors: Insulated Doors
- Windows: Metal Frame, Screens, Thermo Pane Windows, Vinyl Frame
- Basement: None
- Attic: Access Only,Storage
- Number of fireplaces: 1
- Fireplace features: 1, None
Interior area
- Total structure area: 1,680
- Total interior livable area: 1,680 sqft
Property
Parking
- Total spaces: 484
- Parking features: Attached
- Attached garage spaces: 484
Accessibility
- Accessibility features: 1st Floor Bathroom, Level Drive, Level Lot, Low Threshold, Low Pile Carpet, Walk in Shower
Features
- Patio & porch: Covered Front Porch
- Exterior features: Concrete Walks, Lighting, Garden
- Fencing: None
Lot
- Size: 1 Acres
- Features: Corner Lot, Cul-De-Sac, City Lot
Construction
Type & style
- Home type: SingleFamily
- Architectural style: Ranch
- Property subtype: Single Family Residence
Materials
- Brick/Siding
- Foundation: Slab
- Roof: Shingle
Condition
- New construction: Yes
- Year built: 2023
Utilities & green energy
- Sewer: Septic System
- Water: County
Community & HOA
Community
- Security: Fire Alarm, Smoke Detector(s)
- Subdivision: Thistledown Place
Location
- Region: Upton
Financial & listing details
- Price per square foot: $176/sqft
- Price range: $306.5K - $295K
- Date on market: 5/28/2024
Price history
| Date | Event | Price |
|---|---|---|
| 5/18/2024 | Sold | $295,000-3.8%$176/sqft |
Source:  HKMLS #HK23000032 Report a problem HKMLS #HK23000032 Report a problem | ||
| 4/4/2024 | Price change | $306,500-0.2%$182/sqft |
Source: HKMLS #HK23000032 Report a problem | ||
| 3/18/2024 | Price change | $307,000-1.6%$183/sqft |
Source: HKMLS #HK23000032 Report a problem | ||
| 10/6/2023 | Listed for sale | $312,000-1.6%$186/sqft |
Source: HKMLS #HK23000032 Report a problem | ||
| 8/29/2023 | Listing removed | -- |
Source: HKMLS #HK23000032 Report a problem | ||
| 7/13/2023 | Price change | $317,000+1.4%$189/sqft |
Source: HKMLS #HK23000032 Report a problem | ||
| 6/30/2023 | Price change | $312,500+0.8%$186/sqft |
Source: HKMLS #HK23000032 Report a problem | ||
| 6/13/2023 | Price change | $309,900-2.2%$184/sqft |
Source: HKMLS #HK23000032 Report a problem | ||
| 2/28/2023 | Price change | $317,000-2.3%$189/sqft |
Source: HKMLS #HK23000032 Report a problem | ||
| 2/17/2023 | Price change | $324,500-1.6%$193/sqft |
Source: HKMLS #HK23000032 Report a problem | ||
| 1/9/2023 | Price change | $329,900-1.8%$196/sqft |
Source: HKMLS #HK23000032 Report a problem | ||
| 1/6/2023 | Listed for sale | $335,900$200/sqft |
Source: HKMLS #HK23000032 Report a problem | ||
Public tax history
Tax history is unavailable.
Neighborhood: 42784
Nearby homes
- $327,8003 bd2 ba1.6k sqft128 Kildare Ct, Upton, KY 42784Off Market
- $399,0003 bd2 ba1.6k sqft26 Troon Ct, Upton, KY 42784New Construction

- $295,0003 bd2 ba1.6k sqft27 Kildare Ct, Upton, KY 42784Sold
- $312,100-- bd-- ba-- sqft27 Kildare Ct, Upton, KY 42784Off Market
- $230,600-- bd-- ba-- sqftKildare Ct, Upton, KY 42784Off Market
- $40,000-- bd-- ba-- sqftKildare Ct, Upton, KY 42784Sold
- $38,000-- bd-- ba-- sqftKildare Ct, Upton, KY 42784Sold
- $38,000-- bd-- ba-- sqftKildare Ct, Upton, KY 42784Sold
- $301,600-- bd-- ba-- sqft71 Kildare Ct, Upton, KY 42784Off Market
Nearby schools
GreatSchools rating
- 8/10Creekside Elementary SchoolGrades: PK-5Distance: 2.9 mi
- 7/10East Hardin Middle SchoolGrades: 6-8Distance: 13.6 mi
- 6/10Central Hardin High SchoolGrades: 9-12Distance: 13.5 mi
Schools provided by the listing agent
- Elementary: Creekside
- Middle: East Hardin
- High: Central Hardin
Source: HKMLS. This data may not be complete. We recommend contacting the local school district to confirm school assignments for this home.


Get pre-qualified for a loan
At Zillow Home Loans, we can pre-qualify you in as little as 5 minutes with no impact to your credit score.An equal housing lender. NMLS #10287.
Sell for more on Zillow
Get a Zillow Showcase℠ listing at no additional cost and you could sell for .
$312,100
2% more
+$6,242
With Zillow Showcase(estimated)
$318,342
- Kentucky
- Hardin County
- Sonora
- 42784
- 27 Kildare Court Se Kildare Ct
Nearby cities
Nearby zip codes
Other Sonora Topics
