Welcome to 27 Lakebridge Drive — a stunning gem nestled in Deptford's sought-after Lakebridge community, where effortless living meets modern sophistication. This beautifully renovated 2-bedroom, 1.5-bathroom home is ready to impress from the moment you arrive. Charming curb appeal and meticulous landscaping set the stage, while a welcoming front porch invites you to slow down and savor quiet mornings. Step inside and discover an open floor plan that has been completely transformed with contemporary finishes throughout. Every inch of this home has been thoughtfully renovated from top to bottom, creating a fresh and modern living space. The kitchen is truly the heart of this home, showcasing crisp white shaker cabinets, a stylish tiled backsplash, luxurious quartz countertops, and gleaming stainless steel appliances. A convenient pantry provides the extra storage every homeowner dreams of. The seamless flow between living spaces makes entertaining a breeze. Out back, a private patio offers the perfect retreat for evening relaxation or weekend gatherings. A one-car garage delivers valuable storage space, keeping everything organized and accessible. Designed exclusively for the 55+ community, this home delivers true maintenance-free living. The HOA covers snow removal and lawn care, so you can focus on enjoying life rather than managing it. Added peace of mind comes from the newer roof and HVAC system. Conveniently located near Woodbury Rotary Park, shopping at ALDI and Walmart, The Deptford Mall, various restaurants, and public transit, everything you need is within easy reach. Schedule your private showing today!
Sold for $370,000
$370,000
27 Lakebridge Dr, Deptford, NJ 08096
2beds
1,254sqft
Single Family Residence
Built in 1987
10,454 Square Feet Lot
$366,400 Zestimate®
$295/sqft
$2,515 Estimated rent
Home value
$366,400
$348,000 - $385,000
$2,515/mo
Zestimate® history
Owner options
List your home for rent
$2,515/mo
Rent Zestimate®
Find your next renter with Zillow Rental Manager. Plus, with online applications, you can quickly screen prospective tenants – for free.
$2,515/mo
Rent Zestimate®
Refinance and save
$2,807/mo
Est. payment
Refinancing to a lower rate could help reduce your monthly payments and save thousands over the life of the loan.
$2,807/mo
Est. payment
Explore your selling options
Work with a Zillow partner agent
Leverage their expertise and Zillow's premium Showcase listings to get your home seen by more buyers.
Get startedList with your own agent
Get your home in front of millions of buyers by listing it on Zillow.
Learn how to do itSell it yourself
Take full control of how buyers see your home on Zillow by listing For Sale by Owner (FSBO).
List your homeWhat's special
Zillow last checked:
Listing updated:
Listed by:
Richard DiCintio 856-649-4490,
Township Realty
Bought with:
Nick Alvini, RS357150
Keller Williams - Main Street
Source: Bright MLS,MLS#: NJGL2073148
Facts & features
Interior
Bedrooms & bathrooms
- Bedrooms: 2
- Bathrooms: 2
- Full bathrooms: 1
- 1/2 bathrooms: 1
- Main level bathrooms: 2
- Main level bedrooms: 2
Rooms
- Room types: Living Room, Dining Room, Primary Bedroom, Kitchen, Family Room, Bedroom 1
Primary bedroom
- Level: Main
- Area: 210 Square Feet
- Dimensions: 14 X 15
Bedroom 1
- Level: Main
- Area: 140 Square Feet
- Dimensions: 10 X 14
Dining room
- Level: Main
- Area: 130 Square Feet
- Dimensions: 10 X 13
Family room
- Level: Main
- Area: 154 Square Feet
- Dimensions: 11 X 14
Kitchen
- Features: Kitchen - Electric Cooking
- Level: Main
- Area: 156 Square Feet
- Dimensions: 12 X 13
Living room
- Level: Main
- Area: 182 Square Feet
- Dimensions: 13 X 14
Heating
- Forced Air, Natural Gas
Cooling
- Central Air, Natural Gas
Appliances
- Included: Gas Water Heater
- Laundry: Main Level
Features
- Ceiling Fan(s)
- Has basement: No
- Has fireplace: No
Interior area
- Total structure area: 1,254
- Total interior livable area: 1,254 sqft
- Finished area above ground: 1,254
- Finished area below ground: 0
Property
Parking
- Total spaces: 1
- Parking features: Garage Door Opener, Concrete, Driveway, Attached
- Attached garage spaces: 1
- Has uncovered spaces: Yes
Accessibility
- Accessibility features: None
Features
- Levels: One
- Stories: 1
- Pool features: Community
Lot
- Size: 10,454 Square Feet
- Dimensions: 80.00 x 131.00
Details
- Additional structures: Above Grade, Below Grade
- Parcel number: 0200082 0400016
- Zoning: RES
- Special conditions: Standard
Construction
Type & style
- Home type: SingleFamily
- Architectural style: Ranch/Rambler
- Property subtype: Single Family Residence
Materials
- Vinyl Siding, Brick
- Foundation: Slab
- Roof: Architectural Shingle
Condition
- New construction: No
- Year built: 1987
Details
- Builder model: WOODLAND
Utilities & green energy
- Sewer: Public Sewer
- Water: Public
Community & HOA
Community
- Senior community: Yes
- Subdivision: Lakebridge
HOA
- Has HOA: Yes
- Amenities included: Tennis Court(s), Clubhouse
- Services included: Common Area Maintenance, Snow Removal, Pool(s), Health Club, All Ground Fee, Management
- HOA fee: $125 monthly
Location
- Region: Deptford
- Municipality: DEPTFORD TWP
Financial & listing details
- Price per square foot: $295/sqft
- Tax assessed value: $143,100
- Annual tax amount: $5,239
- Date on market: 5/13/2026
- Listing agreement: Exclusive Right To Sell
- Exclusions: Personal Property
- Ownership: Fee Simple
Price history
| Date | Event | Price |
|---|---|---|
| 7/31/2026 | Sold | $370,000+0%$295/sqft |
Source:  Bright MLS #NJGL2073148 Report a problem Bright MLS #NJGL2073148 Report a problem | ||
| 7/3/2026 | Pending sale | $369,900$295/sqft |
Source: Bright MLS #NJGL2073148 Report a problem | ||
| 5/29/2026 | Price change | $369,900-1.4%$295/sqft |
Source: Bright MLS #NJGL2073148 Report a problem | ||
| 5/14/2026 | Listed for sale | $375,000+38.9%$299/sqft |
Source: Bright MLS #NJGL2073148 Report a problem | ||
| 3/25/2026 | Sold | $270,000-3.5%$215/sqft |
Source: Bright MLS #NJGL2069204 Report a problem | ||
| 3/6/2026 | Contingent | $279,900$223/sqft |
Source: Bright MLS #NJGL2069204 Report a problem | ||
| 2/27/2026 | Listed for sale | $279,900$223/sqft |
Source: Bright MLS #NJGL2069204 Report a problem | ||
| 2/26/2026 | Pending sale | $279,900$223/sqft |
Source: Bright MLS #NJGL2069204 Report a problem | ||
| 2/19/2026 | Contingent | $279,900$223/sqft |
Source: Bright MLS #NJGL2069204 Report a problem | ||
| 2/10/2026 | Listed for sale | $279,900+140.3%$223/sqft |
Source: Bright MLS #NJGL2069204 Report a problem | ||
| 9/15/1998 | Sold | $116,500$93/sqft |
Source: Public Record Report a problem | ||
Public tax history
| Year | Property taxes | Tax assessment |
|---|---|---|
| 2025 | $4,824 | $143,100 |
| 2024 | $4,824 -2.9% | $143,100 |
| 2023 | $4,966 +0.7% | $143,100 |
| 2022 | $4,930 +1.4% | $143,100 |
| 2021 | $4,860 +3.1% | $143,100 |
| 2020 | $4,712 +46% | $143,100 |
| 2019 | $3,227 | $143,100 |
| 2018 | $3,227 -26.5% | $143,100 |
| 2017 | $4,392 +3.2% | $143,100 |
| 2016 | $4,256 +2.7% | $143,100 |
| 2015 | $4,146 +2.4% | $143,100 |
| 2014 | $4,048 +5.6% | $143,100 |
| 2013 | $3,835 | $143,100 |
Find assessor info on the county website
Neighborhood: 08096
Nearby homes
- $373,400-- bd-- ba1.5k sqft25 Lakebridge Dr, Deptford, NJ 08096Off Market
- $340,0002 bd3 ba1.5k sqft31 Lakebridge Dr, Deptford, NJ 08096Sold
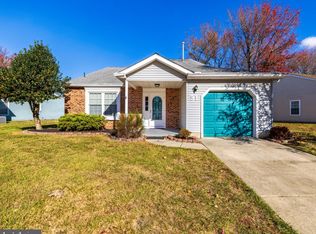
- $337,0002 bd2 ba1.3k sqft26 Lakebridge Dr, Deptford, NJ 08096Sold

- $310,0002 bd2 ba1.2k sqft23 Lakebridge Dr, Deptford, NJ 08096Sold

- $334,0002 bd2 ba1.2k sqft28 Lakebridge Dr, Deptford, NJ 08096Off Market
- $342,100-- bd-- ba1.2k sqft33 Lakebridge Dr, Deptford, NJ 08096Off Market
- $386,3003 bd2 ba1.5k sqft30 Lakebridge Dr, Deptford, NJ 08096Off Market
- $329,0002 bd2 ba1.2k sqft34 Lakebridge Dr, Deptford, NJ 08096Sold
Nearby schools
GreatSchools rating
- 5/10Shady Lane Elementary SchoolGrades: 1-5Distance: 1 mi
- 6/10Deptford Township Middle SchoolGrades: 6-8Distance: 3.1 mi
- 3/10Deptford Twp High SchoolGrades: 9-12Distance: 2.1 mi
Schools provided by the listing agent
- District: Deptford Township Public Schools
Source: Bright MLS. This data may not be complete. We recommend contacting the local school district to confirm school assignments for this home.
Get a cash offer in 3 minutes
Find out how much your home could sell for in as little as 3 minutes with a no-obligation cash offer.
Estimated market value
$366,400
Get a cash offer in 3 minutes
Find out how much your home could sell for in as little as 3 minutes with a no-obligation cash offer.
Estimated market value
$366,400
- New Jersey
- Gloucester County
- Woodbury
- 08096
- 27 Lakebridge Dr
Nearby cities
Nearby zip codes
Other Woodbury Topics
