Skip main navigation
Off market
  • $742,200

    27 Lakeside Ln, Fox Lake, IL 60020

    3beds
    1,920sqft
    SingleFamily
    Built in 1968
    0.28 Acres Lot
    $742,200 Zestimate®
    $387/sqft
    $4,154 Estimated rent

    Home value

    $742,200

    $690,000 - $802,000

    $4,154/mo

    Zestimate® history
    Loading
    Loading...

    Owner options

    List your home for rent

    $4,154/mo

    Rent Zestimate®

    Find your next renter with Zillow Rental Manager. Plus, with online applications, you can quickly screen prospective tenants – for free.

    Learn more

    $4,154/mo

    Rent Zestimate®

    Refinance and save

    $5,572/mo

    Est. payment

    Refinancing to a lower rate could help reduce your monthly payments and save thousands over the life of the loan.

    See today's rates

    $5,572/mo

    Est. payment

    Explore your selling options

    Work with a Zillow partner agent

    Leverage their expertise and Zillow's premium Showcase listings to get your home seen by more buyers.

    Get started

    List with your own agent

    Get your home in front of millions of buyers by listing it on Zillow.

    Learn how to do it

    Sell it yourself

    Take full control of how buyers see your home on Zillow by listing For Sale by Owner (FSBO).

    List your home

    What's special

    In-ground poolNew pool linerOpen floor planIncredible viewsNew roofNew plumbingNew water heaterNew paintWaterfront propertyNew furnace

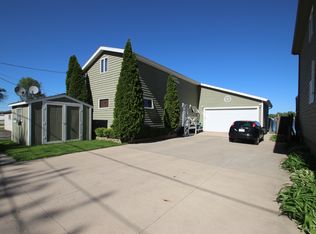
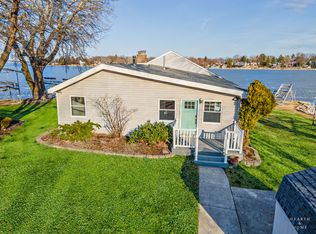
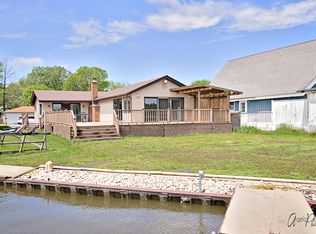
    Mineola Bay on Fox Lake offers this Luxurious Resort Style Waterfront property where the Entertainment possibilities are endless! Relax in the 4 ft. In-Ground Pool, enjoy a beverage at the Tiki Bar surrounded by a Huge Wrap Around Deck with Built-in Grill, build sandcastles at the small section of shoreline with a Sandy Beach or head to the New Pier/dock for early morning fishing or an afternoon swim. So . . . what's new? Just about EVERYTHING! In 2020, this lovely A-Frame was enhanced with a New Kitchen - New Bathrooms - New Plumbing - New Electric - New Furnace - New A/C - New Water Heater - New Doors - New Paint - New Fixtures - New Deck - New Fence - New Garage Door Opener - New Pool Liner & Pump - New Roof - Newly Finished Hardwood Floors Throughout. The sunny open floor plan offers incredible views with huge windows overlooking the pool, deck and lake. Grab your morning cup of coffee and cozy up next to the stunning gas fireplace surrounded by wall-to-wall stone. Let the sunshine in this bright white kitchen accented with stainless steel appliances, Quartz countertops, Subway Tile Backsplash and Breakfast Bar. Just around the corner are 2 large Bedrooms, Full Bathroom, and a convenient First Floor Laundry. The amazing journey does not end here! Wait until you make the short climb to the second floor which offers an Incredible Master Suite with Walk-in closet, Full Bathroom, Sitting Area AND Incredible view of lower level and outdoor living area! No need to worry about storage with the Extra-Large HEATED 2+ Car Garage (32' Long x 25" Wide) with even more storage in the attic. If you're ready to feel like you're on vacation every day, schedule your tour TODAY!

    This property is off market, which means it's not currently listed for sale or rent on Zillow. This may be different from what's available on other websites or public sources.
    Facts & features

    Interior

    Bedrooms & bathrooms
    • Bedrooms: 3
    • Bathrooms: 2
    • Full bathrooms: 2
    Heating
    • Forced air, Gas
    Cooling
    • Central
    Appliances
    • Included: Dishwasher, Microwave, Range / Oven, Refrigerator
    Features
    • Flooring: Tile, Hardwood
    • Basement: Crawl
    • Has fireplace: Yes
    Interior area
    • Total interior livable area: 1,920 sqft

    Property

    Parking
    • Total spaces: 5
    • Parking features: Garage - Detached
    Features
    • Exterior features: Stone
    • Has view: Yes
    • View description: Water
    • Has water view: Yes
    • Water view: Water
    Lot
    • Size: 0.28 Acres
    Details
    • Parcel number: 0510105008

    Construction

    Type & style
    • Home type: SingleFamily
    Materials
    • Roof: Asphalt
    Condition
    • Year built: 1968

    Utilities & green energy

    • Sewer: Sewer-Public

    Community & neighborhood

    Location
    • Region: Fox Lake

    Other

    Other facts
    • Addtl Room 2 Level: Not Applicable
    • Addtl Room 3 Level: Not Applicable
    • Addtl Room 4 Level: Not Applicable
    • Addtl Room 5 Level: Not Applicable
    • Air Conditioning: Central Air
    • Appliances: Oven/Range, Microwave, Dishwasher, Refrigerator, All Stainless Steel Kitchen Appliances
    • 4th Bedroom Level: Not Applicable
    • Built Before 1978 (Y/N): Yes
    • Family Room Level: Not Applicable
    • Heat/Fuel: Gas, Forced Air
    • Sewer: Sewer-Public
    • Water: Public
    • Listing Type: Exclusive Right To Sell
    • Master Bedroom Level: 2nd Level
    • Parking Type: Garage, Space/s
    • Addtl Room 1 Level: Main Level
    • 2nd Bedroom Level: Main Level
    • Dining Room: Combined w/ LivRm
    • Dining Room Level: Main Level
    • Equipment: Ceiling Fan, Sump Pump
    • Kitchen Type: Eating Area-Breakfast Bar
    • Kitchen Level: Main Level
    • Living Room Level: Main Level
    • Roof Type: Asphalt/Glass (Shingles)
    • Kitchen Flooring: Hardwood
    • Living Room Flooring: Hardwood
    • 2nd Bedroom Flooring: Hardwood
    • 3rd Bedroom Flooring: Hardwood
    • Dining Room Flooring: Hardwood
    • Master Bedroom Flooring: Hardwood
    • Exterior Building Type: Cedar, Stone
    • Electricity: 200+ Amp Service
    • Parking: Side Apron, Off Alley, Driveway
    • Waterfront (Y/N): Yes
    • Lot Description: Water View, Lake Front, Water Rights
    • Addtl Room 1 Flooring: Other
    • Bath Amenities: Separate Shower
    • 3rd Bedroom Level: Main Level
    • Basement: Crawl
    • Addtl Room 1 Name: Deck
    • Addtl Room 10 Level: Not Applicable
    • Addtl Room 6 Level: Not Applicable
    • Addtl Room 7 Level: Not Applicable
    • Addtl Room 8 Level: Not Applicable
    • Addtl Room 9 Level: Not Applicable
    • Frequency: Not Applicable
    • Status: Pending
    • Style Of House: Other
    • Square Feet Source: Assessor
    • Master Bedroom Bath (Y/N): Full
    • Age: 51-60 Years
    • Garage On-Site: Yes
    • Interior Property Features: 1st Floor Bedroom, Hardwood Floors, Vaulted/Cathedral Ceilings, 1st Floor Laundry, 1st Floor Full Bath, Walk-In Closet(s)
    • Parking On-Site: Yes
    • Recent Rehab (Y/N): Yes
    • Exterior Property Features: Patio, Pool In-Ground, Deck, Outdoor Grill
    • Parking Ownership: Owned
    • Fireplace Location: Living Room
    • Is Parking Included in Price: Yes
    • Type of House 2: 1.5 Story
    • Garage Type: Detached2, Detached
    • Lot Dimensions: 12388
    • Laundry Level: Main Level
    • Laundry Flooring: Ceramic Tile
    • Garage Ownership: Owned
    • Driveway: Concrete
    • Foundation: Block
    • Additional Rooms: Deck
    • Additional Media Type 1: 3D Tour
    • Additional Media Type 2: Other Media
    • Upper Sq Ft: 450
    • Aprox. Total Finished Sq Ft: 1920
    • Main Sq Ft: 1470
    • Total Sq Ft: 1920
    • Tax Year: 2019
    • Parcel Identification Number: 05101050080000

    Price history

    DateEventPrice
    1/3/2022Sold$565,000$294/sqft
    Source: Public Record Report a problem
    9/24/2021Sold$565,000$294/sqft
    Source: MRED as distributed by MLS GRID #11205916 Report a problem
    9/9/2021Pending sale$565,000$294/sqft
    Source: Coldwell Banker Real Estate Group #11205916 Report a problem
    9/8/2021Listed for sale$565,000$294/sqft
    Source: Coldwell Banker Real Estate Group #11205916 Report a problem
    9/7/2021Pending sale$565,000$294/sqft
    Source: Coldwell Banker Real Estate Group #11205916 Report a problem
    9/2/2021Listed for sale$565,000+22.6%$294/sqft
    Source: Coldwell Banker Real Estate Group #11205916 Report a problem
    6/25/2020Sold$461,000+4.8%$240/sqft
    Source: MRED as distributed by MLS GRID #10709619 Report a problem
    5/23/2020Pending sale$439,900$229/sqft
    Source: Chase Real Estate LLC #10709619 Report a problem
    5/19/2020Listed for sale$439,900$229/sqft
    Source: Chase Real Estate LLC #10709619 Report a problem
    5/12/2020Pending sale$439,900$229/sqft
    Source: Chase Real Estate LLC #10709619 Report a problem
    5/8/2020Listed for sale$439,900+1.1%$229/sqft
    Source: Chase Real Estate LLC #10709619 Report a problem
    10/18/2005Sold$435,000+68.9%$227/sqft
    Source: Public Record Report a problem
    7/22/1999Sold$257,500$134/sqft
    Source: Public Record Report a problem

    Public tax history

    YearProperty taxesTax assessment
    2023$11,533 -5.1%$155,165 +18.1%
    2022$12,150 +13.8%$131,427 -1.6%
    2021$10,679 -0.4%$133,542 +18.7%
    2020$10,719 +7.7%$112,537 +7.2%
    2019$9,956 -10.1%$104,938 -11.3%
    2018$11,079 $118,243 +8.2%
    2017$11,079 -9.7%$109,292 -4.9%
    2016$12,267 +17.6%$114,941 +7.2%
    2015$10,432 -2.8%$107,261 +17.4%
    2014$10,730 +10.1%$91,356 -9.2%
    2012$9,746 -2.4%$100,601 -13.1%
    2011$9,981 +15.5%$115,755 -1.8%
    2010$8,638 +7.8%$117,889 -2.8%
    2009$8,010 +1.2%$121,223 +0.1%
    2008$7,915 +13.5%$121,042 +2.9%
    2006$6,972 +9.6%$117,631
    2005$6,359 +14.6%--
    2004$5,548 --
    2003-- --
    2002$5,185 -0.5%--
    2001$5,209 +14.8%$70,338 +4.3%
    2000$4,536 $67,414

    Find assessor info on the county website

    Neighborhood: 60020

    Nearby schools

    GreatSchools rating
    Schools provided by the listing agent
    • High: Grant Community High School

    Source: The MLS. This data may not be complete. We recommend contacting the local school district to confirm school assignments for this home.

    Get a cash offer in 3 minutes
    Find out how much your home could sell for in as little as 3 minutes with a no-obligation cash offer.
    Estimated market value
    $742,200
    Get a cash offer in 3 minutes
    Find out how much your home could sell for in as little as 3 minutes with a no-obligation cash offer.
    Estimated market value
    $742,200