Welcome home to this beautifully updated and truly special 2,700-square-foot residence, tucked into the highly sought-after Sherwood Forest neighborhood—where comfort, style, and community come together effortlessly. From the moment you arrive, you’ll notice the care and attention poured into this property. Fresh landscaping, newly refreshed front beds, and a lush grassy backyard create picture-perfect curb appeal, while a freshly painted basketball court sets the tone for fun and function outdoors. Step out back to discover your private oasis, featuring a newly refinished deck and a stunning stamped concrete patio, ideal for entertaining, relaxing, and making lifelong memories. Inside, the home welcomes you with a bright, open floor plan featuring fresh paint throughout, new carpeting, updated light fixtures, and modern LED lighting that enhances every space. The expansive home office can be found on the right. Straight ahead, the living room with a wood-burning fireplace offers coziness and comfort. The heart of the home is the enormous kitchen, showcasing abundant white cabinetry, a pantry, hardwood floors, and soft gray countertops. A formal dining room is found off the kitchen and features stylish gray tile flooring, and is perfect for hosting gatherings. The kitchen flows seamlessly into the breakfast area with serene backyard views. Prepare to be wowed by the massive four-season sunroom, complete with a cathedral ceiling, tile flooring, and recessed lighting—an incredible space for entertaining, family time, or simply enjoying the changing seasons year-round. The first floor also offers a versatile bonus room that can easily serve as a bedroom, playroom, second office, or in-law suite, complemented by a full bathroom with a soaking tub. A large mudroom and laundry area complete this level with everyday convenience. Upstairs, retreat to the generous primary suite with a newly renovated full bath, while three additional oversized bedrooms and another fully updated bathroom provide plenty of room for everyone. Additional peace-of-mind upgrades include a newer roof (2019), a newer gas heater, AC, and a hot water heater (2015). Also, a newer dishwasher, gas range, and paved driveway. This home offers quick access to shopping, dining, Virtua Hospital, and major highways. Don’t miss out on your opportunity to own an excellent home in an amazing community.
Sold for $670,000
$670,000
27 Little John Dr, Medford, NJ 08055
4beds
2,754sqft
Single Family Residence
Built in 1978
0.35 Acres Lot
$675,400 Zestimate®
$243/sqft
$4,164 Estimated rent
Home value
$675,400
$615,000 - $743,000
$4,164/mo
Zestimate® history
Owner options
List your home for rent
$4,164/mo
Rent Zestimate®
Find your next renter with Zillow Rental Manager. Plus, with online applications, you can quickly screen prospective tenants – for free.
$4,164/mo
Rent Zestimate®
Refinance and save
$4,731/mo
Est. payment
Refinancing to a lower rate could help reduce your monthly payments and save thousands over the life of the loan.
$4,731/mo
Est. payment
Explore your selling options
Work with a Zillow partner agent
Leverage their expertise and Zillow's premium Showcase listings to get your home seen by more buyers.
Get startedList with your own agent
Get your home in front of millions of buyers by listing it on Zillow.
Learn how to do itSell it yourself
Take full control of how buyers see your home on Zillow by listing For Sale by Owner (FSBO).
List your homeWhat's special
Modern led lightingLush grassy backyardVersatile bonus roomCathedral ceilingPaved drivewayRecessed lightingMassive four-season sunroom
Zillow last checked:
Listing updated:
Listed by:
Lina Siciliano 609-417-0261,
Real Broker, LLC
Bought with:
Alyce Gerhardt
Keller Williams Liberty Place
Source: Bright MLS,MLS#: NJBL2104774
Facts & features
Interior
Bedrooms & bathrooms
- Bedrooms: 4
- Bathrooms: 3
- Full bathrooms: 3
- Main level bathrooms: 1
Rooms
- Room types: Living Room, Dining Room, Primary Bedroom, Bedroom 2, Bedroom 3, Bedroom 4, Kitchen, Family Room, Sun/Florida Room, Bonus Room
Primary bedroom
- Level: Upper
- Area: 238 Square Feet
- Dimensions: 17 X 14
Bedroom 2
- Level: Upper
- Area: 132 Square Feet
- Dimensions: 12 X 11
Bedroom 3
- Level: Main
- Area: 120 Square Feet
- Dimensions: 12 X 10
Bedroom 3
- Level: Upper
- Area: 132 Square Feet
- Dimensions: 12 X 11
Bedroom 4
- Level: Upper
- Area: 120 Square Feet
- Dimensions: 12 X 10
Bonus room
- Level: Main
- Area: 81 Square Feet
- Dimensions: 9 X 9
Dining room
- Level: Main
- Area: 168 Square Feet
- Dimensions: 14 X 12
Family room
- Level: Main
- Area: 195 Square Feet
- Dimensions: 15 X 13
Kitchen
- Level: Main
- Area: 390 Square Feet
- Dimensions: 15 X 26
Living room
- Level: Main
- Area: 280 Square Feet
- Dimensions: 20 X 14
Other
- Level: Main
- Area: 294 Square Feet
- Dimensions: 14 X 21
Heating
- Forced Air, Natural Gas
Cooling
- Central Air, Natural Gas
Appliances
- Included: Stainless Steel Appliance(s), Gas Water Heater
- Laundry: Main Level
Features
- Breakfast Area, Ceiling Fan(s), Combination Kitchen/Living, Family Room Off Kitchen, Open Floorplan, Primary Bath(s), Recessed Lighting, Soaking Tub, Bathroom - Stall Shower, Dining Area, 9'+ Ceilings
- Flooring: Carpet, Hardwood, Wood
- Windows: Skylight(s)
- Has basement: No
- Number of fireplaces: 1
Interior area
- Total structure area: 2,754
- Total interior livable area: 2,754 sqft
- Finished area above ground: 2,754
Property
Parking
- Total spaces: 7
- Parking features: Garage Faces Front, Inside Entrance, Garage Door Opener, Asphalt, Attached, Driveway
- Attached garage spaces: 1
- Uncovered spaces: 6
Accessibility
- Accessibility features: None
Features
- Levels: Two
- Stories: 2
- Exterior features: Play Area, Private Beach, Street Lights, Tennis Court(s)
- Pool features: None
Lot
- Size: 0.35 Acres
Details
- Additional structures: Above Grade
- Parcel number: 2002703 0500014
- Zoning: RES
- Special conditions: Standard
Construction
Type & style
- Home type: SingleFamily
- Architectural style: Colonial
- Property subtype: Single Family Residence
Materials
- Aluminum Siding, Brick
- Foundation: Crawl Space
Condition
- New construction: No
- Year built: 1978
Utilities & green energy
- Sewer: Public Sewer
- Water: Public
Community & HOA
Community
- Subdivision: Sherwood Forest
HOA
- Has HOA: No
- Amenities included: Basketball Court, Beach Access, Jogging Path, Lake, Tennis Court(s), Tot Lots/Playground, Water/Lake Privileges
Location
- Region: Medford
- Municipality: MEDFORD TWP
Financial & listing details
- Price per square foot: $243/sqft
- Tax assessed value: $303,700
- Annual tax amount: $11,400
- Date on market: 1/29/2026
- Listing agreement: Exclusive Agency
- Listing terms: Cash,Conventional,FHA
- Inclusions: Kitchen Appliance, Kitchen Refrigerator (as-is Condition), Light Fixtures, Window Treatments
- Exclusions: Personal Belongings, Washer, Dryer, Refrigerator In Garage, Refrigerator In Laundry Room, Hot Tub, Outside Bar
- Ownership: Fee Simple
Price history
| Date | Event | Price |
|---|---|---|
| 3/6/2026 | Sold | $670,000+3.1%$243/sqft |
Source:  Bright MLS #NJBL2104774 Report a problem Bright MLS #NJBL2104774 Report a problem | ||
| 2/27/2026 | Pending sale | $650,000$236/sqft |
Source: Bright MLS #NJBL2104774 Report a problem | ||
| 2/4/2026 | Contingent | $650,000$236/sqft |
Source: Bright MLS #NJBL2104774 Report a problem | ||
| 1/29/2026 | Listed for sale | $650,000+81.1%$236/sqft |
Source: Bright MLS #NJBL2104774 Report a problem | ||
| 5/26/2020 | Sold | $359,000+2.6%$130/sqft |
Source: Public Record Report a problem | ||
| 2/6/2020 | Pending sale | $350,000$127/sqft |
Source: Long & Foster Real Estate, Inc. #NJBL365364 Report a problem | ||
| 1/31/2020 | Listed for sale | $350,000+20.7%$127/sqft |
Source: Long & Foster Real Estate, Inc. #NJBL365364 Report a problem | ||
| 12/15/2014 | Sold | $290,000-3%$105/sqft |
Source: Public Record Report a problem | ||
| 9/1/2014 | Price change | $299,000-6.1%$109/sqft |
Source: Long & Foster - Haddonfield #6344197 Report a problem | ||
| 8/9/2014 | Price change | $318,500-6%$116/sqft |
Source: Long & Foster - Haddonfield #6344197 Report a problem | ||
| 5/30/2014 | Price change | $339,000-2.9%$123/sqft |
Source: Long & Foster - Haddonfield #6344197 Report a problem | ||
| 2/28/2014 | Listed for sale | $349,000+2.8%$127/sqft |
Source: Visual Tour #6344197 Report a problem | ||
| 1/9/2014 | Listing removed | $339,500$123/sqft |
Source: Long & Foster - Haddonfield #6257859 Report a problem | ||
| 11/6/2013 | Price change | $339,500-1.6%$123/sqft |
Source: Long & Foster - Haddonfield #6257859 Report a problem | ||
| 8/1/2013 | Listed for sale | $345,000$125/sqft |
Source: Visual Tour #6257859 Report a problem | ||
Public tax history
| Year | Property taxes | Tax assessment |
|---|---|---|
| 2025 | $10,778 +7% | $303,700 |
| 2024 | $10,077 | $303,700 |
| 2023 | -- | $303,700 |
| 2022 | $9,870 +0.6% | $303,700 |
| 2021 | $9,816 +3.6% | $303,700 +1.6% |
| 2020 | $9,475 +1.4% | $299,000 |
| 2019 | $9,344 +0.7% | $299,000 |
| 2018 | $9,275 +0.3% | $299,000 |
| 2017 | $9,245 -1.1% | $299,000 |
| 2016 | $9,351 +3.1% | $299,000 -2.6% |
| 2015 | $9,066 +3.4% | $307,000 |
| 2014 | $8,768 +3.6% | $307,000 |
| 2013 | $8,467 +10.5% | $307,000 |
| 2012 | $7,662 +1.4% | $307,000 +79.1% |
| 2011 | $7,554 +2.3% | $171,400 |
| 2010 | $7,384 +0.7% | $171,400 |
| 2009 | $7,331 -0.8% | $171,400 |
| 2008 | $7,387 +3.6% | $171,400 |
| 2007 | $7,132 +5.4% | $171,400 |
| 2006 | $6,769 +3.7% | $171,400 |
| 2005 | $6,529 +8% | $171,400 |
| 2004 | $6,047 | $171,400 |
| 2003 | -- | $171,400 |
| 2002 | -- | $171,400 |
| 2001 | -- | $171,400 |
Find assessor info on the county website
Neighborhood: 08055
Nearby homes
- $616,800-- bd-- ba2.4k sqft25 Little John Dr, Medford, NJ 08055Off Market
- $700,0004 bd3 ba2.4k sqft29 Little John Dr, Medford, NJ 08055Sold
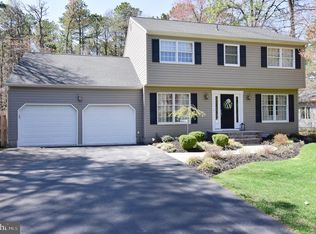
- $617,600-- bd-- ba2.1k sqft31 Little John Dr, Medford, NJ 08055Off Market
- $526,7003 bd2 ba1.8k sqft20 Little John Dr, Medford, NJ 08055Off Market
- $759,9004 bd3 ba2.9k sqft23 Little John Dr, Medford, NJ 08055Off Market
- $577,800-- bd-- ba2.1k sqft18 Little John Dr, Medford, NJ 08055Off Market
- $718,3004 bd2 ba2.6k sqft22 Little John Dr, Medford, NJ 08055Off Market
- $565,700-- bd-- ba2.1k sqft24 Little John Dr, Medford, NJ 08055Off Market
Nearby schools
GreatSchools rating
- 7/10Haines Memorial 6thgr CenterGrades: 6Distance: 1.7 mi
- 7/10Shawnee High SchoolGrades: 9-12Distance: 2.9 mi
- 5/10Medford Township Memorial SchoolGrades: PK,7-8Distance: 1.5 mi
Schools provided by the listing agent
- District: Lenape Regional High
Source: Bright MLS. This data may not be complete. We recommend contacting the local school district to confirm school assignments for this home.
Get a cash offer in 3 minutes
Find out how much your home could sell for in as little as 3 minutes with a no-obligation cash offer.
Estimated market value
$675,400
Get a cash offer in 3 minutes
Find out how much your home could sell for in as little as 3 minutes with a no-obligation cash offer.
Estimated market value
$675,400
- New Jersey
- Burlington County
- Medford Township
- 08055
- 27 Little John Dr
Nearby cities
Nearby zip codes
Other Medford Township Topics
- Apartments for Rent in 08055
- Houses for Sale in 08055
- Houses for Rent in 08055
- 08055 Real Estate
- Medford Township Condos
- Houses for Sale in Medford Township
- Newest Listings in Medford Township
- Medford Township Home Values
- Medford Township Real Estate Agents
- Medford Township Refinance
- Medford Township Mortgage Rates
