Welcome to this beautifully updated 4-bedroom, 2.5-bath home, ideally situated in the highly desirable Sherwood Forest neighborhood of Medford. Nestled on a generously sized, set-back lot, this home offers the perfect blend of comfort, style, and move-in-ready convenience. As you arrive, the expansive driveway and inviting entry set the tone. Step inside to find an abundance of natural light, neutral tones, and rich wood-look plank flooring that flows seamlessly throughout the main living areas. The living and dining rooms feature charming shiplap accents, adding a modern farmhouse touch that enhances the home’s warm and welcoming aesthetic. The family room is both cozy and functional, showcasing custom built-in shelving, a brick wood-burning fireplace, and recessed lighting, perfect for relaxing or entertaining. Enjoy effortless indoor-outdoor living with a newer sliding door that leads to a spacious cedar deck and a private, fenced-in backyard which ideal for gatherings or quiet mornings outside. The kitchen offers stainless steel appliances, a breakfast bar, and a dedicated eat-in area highlighted by a newer Andersen bay window overlooking the serene backyard. Just off the kitchen, the converted garage provides a fully insulated, finished flex space, perfect for a home office, media room, playroom, or additional storage. This level also includes a convenient half bath and an oversized laundry room complete with a washer, dryer, utility sink, and ample storage, along with direct access to the backyard. Upstairs, you’ll find four generously sized bedrooms. The primary suite features recessed lighting, a stylish modern ceiling fan, dual closets, and a beautifully updated en-suite bath with LVP flooring, a new vanity and toilet, gold accent finishes, and a tiled shower with a glass enclosure. The additional bedrooms are comfortably sized, each with carpeting and ceiling fan fixtures. Ideally located near shopping, dining, Virtua Hospital, and major highways, this home offers both convenience and lifestyle. Don’t miss your opportunity to own a truly move-in-ready home in one of Medford’s most sought-after communities.
Sold for $700,000
$700,000
29 Little John Dr, Medford, NJ 08055
4beds
2,474sqft
Single Family Residence
Built in 1980
0.35 Acres Lot
$700,500 Zestimate®
$283/sqft
$3,981 Estimated rent
Home value
$700,500
$644,000 - $757,000
$3,981/mo
Zestimate® history
Owner options
List your home for rent
$3,981/mo
Rent Zestimate®
Find your next renter with Zillow Rental Manager. Plus, with online applications, you can quickly screen prospective tenants – for free.
$3,981/mo
Rent Zestimate®
Refinance and save
$5,199/mo
Est. payment
Refinancing to a lower rate could help reduce your monthly payments and save thousands over the life of the loan.
$5,199/mo
Est. payment
Explore your selling options
Work with a Zillow partner agent
Leverage their expertise and Zillow's premium Showcase listings to get your home seen by more buyers.
Get startedList with your own agent
Get your home in front of millions of buyers by listing it on Zillow.
Learn how to do itSell it yourself
Take full control of how buyers see your home on Zillow by listing For Sale by Owner (FSBO).
List your homeWhat's special
Private fenced-in backyardRecessed lightingModern farmhouse touchDual closetsStylish modern ceiling fanWarm and welcoming aestheticAbundance of natural light
Zillow last checked:
Listing updated:
Listed by:
Lina Siciliano 609-417-0261,
Real Broker, LLC
Bought with:
Lauren Gormley, 2191303
Keller Williams Realty - Marlton
Source: Bright MLS,MLS#: NJBL2109112
Facts & features
Interior
Bedrooms & bathrooms
- Bedrooms: 4
- Bathrooms: 3
- Full bathrooms: 2
- 1/2 bathrooms: 1
- Main level bathrooms: 1
Rooms
- Room types: Living Room, Dining Room, Primary Bedroom, Bedroom 2, Bedroom 3, Kitchen, Family Room, Bedroom 1, Other
Primary bedroom
- Level: Upper
- Area: 256 Square Feet
- Dimensions: 16 X 16
Bedroom 1
- Level: Upper
- Area: 168 Square Feet
- Dimensions: 12 X 14
Bedroom 2
- Level: Upper
- Area: 121 Square Feet
- Dimensions: 11 X 11
Bedroom 3
- Level: Upper
- Area: 143 Square Feet
- Dimensions: 11 X 13
Dining room
- Level: Main
- Area: 121 Square Feet
- Dimensions: 11 X 11
Family room
- Level: Main
- Area: 198 Square Feet
- Dimensions: 11 X 18
Kitchen
- Features: Kitchen - Electric Cooking, Pantry
- Level: Main
- Area: 187 Square Feet
- Dimensions: 11 X 17
Living room
- Features: Fireplace - Other
- Level: Main
- Area: 187 Square Feet
- Dimensions: 11 X 17
Other
- Description: PLAYROOM
- Level: Main
- Area: 198 Square Feet
- Dimensions: 11 X 18
Other
- Description: PORCH
- Level: Main
- Area: 192 Square Feet
- Dimensions: 12 X 16
Other
- Description: PATIO
- Level: Main
- Area: 340 Square Feet
- Dimensions: 17 X 20
Heating
- Forced Air, Oil
Cooling
- Central Air, Natural Gas
Appliances
- Included: Dishwasher, Disposal, Dryer, Microwave, Oven, Refrigerator, Stainless Steel Appliance(s), Washer, Water Heater, Electric Water Heater
- Laundry: Main Level
Features
- Primary Bath(s), Butlers Pantry, Attic/House Fan, Eat-in Kitchen, Attic, Bathroom - Walk-In Shower, Dining Area, Family Room Off Kitchen, Recessed Lighting, Other
- Flooring: Laminate, Carpet, Luxury Vinyl
- Has basement: No
- Number of fireplaces: 1
Interior area
- Total structure area: 2,474
- Total interior livable area: 2,474 sqft
- Finished area above ground: 2,474
- Finished area below ground: 0
Property
Parking
- Total spaces: 2
- Parking features: Inside Entrance, Garage Door Opener, Driveway, Attached, Other
- Attached garage spaces: 2
- Has uncovered spaces: Yes
Accessibility
- Accessibility features: None
Features
- Levels: Two
- Stories: 2
- Patio & porch: Deck
- Exterior features: Lighting, Private Beach, Tennis Court(s)
- Pool features: None
- Fencing: Wood
Lot
- Size: 0.35 Acres
Details
- Additional structures: Above Grade, Below Grade
- Parcel number: 2002703 0500015
- Zoning: RESID
- Special conditions: Standard
Construction
Type & style
- Home type: SingleFamily
- Architectural style: Colonial,Traditional
- Property subtype: Single Family Residence
Materials
- Vinyl Siding
- Foundation: Concrete Perimeter
- Roof: Shingle
Condition
- New construction: No
- Year built: 1980
Utilities & green energy
- Electric: Underground, 100 Amp Service
- Sewer: Public Sewer
- Water: Public
Community & HOA
Community
- Subdivision: Sherwood Forest
HOA
- Has HOA: Yes
- Amenities included: Basketball Court, Beach Access, Jogging Path, Lake, Tot Lots/Playground, Water/Lake Privileges
- HOA fee: $250 annually
Location
- Region: Medford
- Municipality: MEDFORD TWP
Financial & listing details
- Price per square foot: $283/sqft
- Tax assessed value: $278,600
- Annual tax amount: $10,458
- Date on market: 4/8/2026
- Listing agreement: Exclusive Agency
- Listing terms: Conventional,VA Loan,FHA 203(b),Other
- Inclusions: Light Fixtures, Curtains, Additional Anderson Windows For Powder Room, Shelf And Desk In Downstairs Bonus Room, Washer / Dryer, Shed- As-is. Sprinkler System (front Yard Only)
- Exclusions: Personal Belongings
- Ownership: Fee Simple
Price history
| Date | Event | Price |
|---|---|---|
| 5/27/2026 | Sold | $700,000+2.2%$283/sqft |
Source:  Bright MLS #NJBL2109112 Report a problem Bright MLS #NJBL2109112 Report a problem | ||
| 4/21/2026 | Pending sale | $685,000$277/sqft |
Source: Bright MLS #NJBL2109112 Report a problem | ||
| 4/17/2026 | Contingent | $685,000$277/sqft |
Source: Bright MLS #NJBL2109112 Report a problem | ||
| 4/8/2026 | Listed for sale | $685,000+196.3%$277/sqft |
Source: Bright MLS #NJBL2109112 Report a problem | ||
| 6/12/2002 | Sold | $231,200$93/sqft |
Source: Public Record Report a problem | ||
Public tax history
| Year | Property taxes | Tax assessment |
|---|---|---|
| 2025 | $9,888 +7% | $278,600 |
| 2024 | $9,244 | $278,600 |
| 2023 | -- | $278,600 |
| 2022 | $9,055 +0.6% | $278,600 |
| 2021 | $9,004 +2% | $278,600 |
| 2020 | $8,829 +1.4% | $278,600 |
| 2019 | $8,706 +0.7% | $278,600 |
| 2018 | $8,642 +0.3% | $278,600 |
| 2017 | $8,614 +1.5% | $278,600 |
| 2016 | $8,486 +3.1% | $278,600 |
| 2015 | $8,227 +3.4% | $278,600 |
| 2014 | $7,957 -5.1% | $278,600 |
| 2013 | $8,387 +9.9% | $278,600 -8.4% |
| 2012 | $7,630 +1.4% | $304,100 +78.1% |
| 2011 | $7,523 +2.3% | $170,700 |
| 2010 | $7,354 +0.7% | $170,700 |
| 2009 | $7,301 -0.8% | $170,700 |
| 2008 | $7,357 +3.6% | $170,700 |
| 2007 | $7,103 +5.4% | $170,700 |
| 2006 | $6,741 +3.7% | $170,700 |
| 2005 | $6,502 +8% | $170,700 |
| 2004 | $6,022 | $170,700 |
| 2003 | -- | $170,700 |
| 2002 | -- | $170,700 |
| 2001 | -- | $170,700 |
Find assessor info on the county website
Neighborhood: 08055
Nearby homes
- $617,600-- bd-- ba2.1k sqft31 Little John Dr, Medford, NJ 08055Off Market
- $670,0004 bd3 ba2.7k sqft27 Little John Dr, Medford, NJ 08055Sold
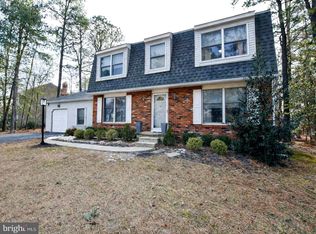
- $616,800-- bd-- ba2.4k sqft25 Little John Dr, Medford, NJ 08055Off Market
- $718,3004 bd2 ba2.6k sqft22 Little John Dr, Medford, NJ 08055Off Market

- $846,200-- bd-- ba3.1k sqft33 Little John Dr, Medford, NJ 08055Off Market
- $565,700-- bd-- ba2.1k sqft24 Little John Dr, Medford, NJ 08055Off Market
- $526,7003 bd2 ba1.8k sqft20 Little John Dr, Medford, NJ 08055Off Market
- $747,700-- bd-- ba2.7k sqft26 Little John Dr, Medford, NJ 08055Off Market
Nearby schools
GreatSchools rating
- 7/10Haines Memorial 6thgr CenterGrades: 6Distance: 1.7 mi
- 7/10Shawnee High SchoolGrades: 9-12Distance: 2.8 mi
- 5/10Medford Township Memorial SchoolGrades: PK,7-8Distance: 1.6 mi
Schools provided by the listing agent
- District: Lenape Regional High
Source: Bright MLS. This data may not be complete. We recommend contacting the local school district to confirm school assignments for this home.
Get a cash offer in 3 minutes
Find out how much your home could sell for in as little as 3 minutes with a no-obligation cash offer.
Estimated market value
$700,500
Get a cash offer in 3 minutes
Find out how much your home could sell for in as little as 3 minutes with a no-obligation cash offer.
Estimated market value
$700,500
- New Jersey
- Burlington County
- Medford Township
- 08055
- 29 Little John Dr
Nearby cities
Nearby zip codes
Other Medford Township Topics
- Apartments for Rent in 08055
- Houses for Sale in 08055
- Houses for Rent in 08055
- 08055 Real Estate
- Medford Township Condos
- Houses for Sale in Medford Township
- Newest Listings in Medford Township
- Medford Township Home Values
- Medford Township Real Estate Agents
- Medford Township Refinance
- Medford Township Mortgage Rates
