Skip main navigation
Sold for $1,320,000
  • Listed by: Michael Milakovich, Broker • Michael Milakovich • Contact: 714-422-5143
    Bought with: Michael Milakovich, Broker
    $1,320,000

    27 Longhorn St, Coto De Caza, CA 92679

    4beds
    1,912sqft
    Single Family Residence
    Built in 1996
    10,544 Square Feet Lot
    $1,442,800 Zestimate®
    $690/sqft
    $5,093 Estimated rent

    Home value

    $1,442,800

    $1.37M - $1.53M

    $5,093/mo

    Zestimate® history
    Loading
    Loading...

    Owner options

    List your home for rent

    $5,093/mo

    Rent Zestimate®

    Find your next renter with Zillow Rental Manager. Plus, with online applications, you can quickly screen prospective tenants – for free.

    Learn more

    $5,093/mo

    Rent Zestimate®

    Refinance and save

    $8,450/mo

    Est. payment

    Refinancing to a lower rate could help reduce your monthly payments and save thousands over the life of the loan.

    See today's rates

    $8,450/mo

    Est. payment

    Explore your selling options

    Work with a Zillow partner agent

    Leverage their expertise and Zillow's premium Showcase listings to get your home seen by more buyers.

    Get started

    List with your own agent

    Get your home in front of millions of buyers by listing it on Zillow.

    Learn how to do it

    Sell it yourself

    Take full control of how buyers see your home on Zillow by listing For Sale by Owner (FSBO).

    List your home

    What's special

    Cozy fireplaceCharming farmhouse sinkExpansive backyardGourmet kitchenEn-suite bathroomPrivate hillsideLuxurious primary suite
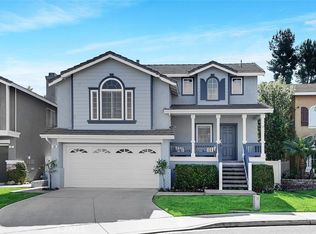
    Welcome to 27 Longhorn Street – Exclusive Canyon Retreat with Unmatched Privacy! This beautifully upgraded 4-bedroom, 3-bathroom home is located in the highly desirable Wagon Wheel community of Trabuco Canyon, offering unparalleled privacy and space. Backing up to a serene private hillside, with no neighbors behind, this residence provides a peaceful retreat from the hustle and bustle of daily life. Boasting the largest lot in all of Wagon Wheel at an impressive 10,000 square feet, the expansive backyard is a blank canvas, perfect for adding a pool, spa, or even a custom addition. Whether you’re looking to create an outdoor entertaining paradise or a personal sanctuary, this property offers limitless possibilities. Inside, the open floor plan and soaring ceilings fill the home with natural light, creating a bright and inviting atmosphere. The gourmet kitchen features a charming farmhouse sink, stainless steel appliances, granite countertops, and a center island, ideal for cooking and gathering with friends and family. The adjacent family room, with a cozy fireplace and hardwood floors throughout, adds to the home's warmth and appeal. The luxurious primary suite is your own private escape, complete with an en-suite bathroom, soaking tub, dual vanities, and walk-in closet. Three additional spacious bedrooms offer plenty of room for family, guests, or a home office. The home also offers a second-floor laundry for added convenience and an attached two-car garage. Additional amenities include a whole house fan and a Culligan water softener with reverse osmosis drinking water for optimal comfort and efficiency. This home is also located near award-winning schools, including Wagon Wheel Elementary, Las Flores Middle School, and Tesoro High School, making it an excellent choice for families. With close proximity to the 241 toll road, you'll have quick access to all major freeways, making commuting or exploring Southern California a breeze. The property boasts a low HOA of just $96 per month, a low tax rate slightly above 1%, and no Mello-Roos, adding to the affordability and appeal. This home is being sold as-is. Enjoy nearby parks, hiking and biking trails, and the convenience of shopping and dining in Rancho Santa Margarita. Don’t miss the opportunity to make 27 Longhorn Street your forever home – with a lot this size, the possibilities are endless!

    Zillow last checked:

    Listing updated:

    Listed by:

    Michael Milakovich DRE #01770568 714-422-5143,

    Michael Milakovich, Broker

    Bought with:

    Michael Milakovich, DRE #01770568

    Michael Milakovich, Broker

    Source: CRMLS,MLS#: OC24213796MLS LogoOriginating MLS: California Regional MLS

    Facts & features

    Interior

    Bedrooms & bathrooms
    • Bedrooms: 4
    • Bathrooms: 3
    • Full bathrooms: 2
    • 1/2 bathrooms: 1
    • Main level bathrooms: 1
    Rooms
    • Room types: Bedroom, Kitchen, Laundry, Primary Bedroom
    Primary bedroom
    • Features: Primary Suite
    Bedroom
    • Features: All Bedrooms Up
    Heating
    • Central
    Cooling
    • Central Air, Whole House Fan, Attic Fan
    Appliances
    • Included: 6 Burner Stove, Ice Maker, Microwave, Dryer, Washer
    • Laundry: Washer Hookup, Electric Dryer Hookup, Gas Dryer Hookup, Upper Level
    Features
    • All Bedrooms Up, Primary Suite
    • Flooring: Wood
    • Has fireplace: Yes
    • Fireplace features: Dining Room, Gas
    • Common walls with other units/homes: No Common Walls
    Interior area
    • Total interior livable area: 1,912 sqft

    Property

    Parking
    • Total spaces: 2
    • Parking features: Concrete, Direct Access, Door-Single, Driveway, Garage Faces Front, Garage, Garage Door Opener
    • Attached garage spaces: 2
    Features
    • Levels: Two
    • Stories: 2
    • Entry location: Front Door
    • Exterior features: Awning(s)
    • Pool features: None
    • Fencing: Fair Condition,Wrought Iron
    • Has view: Yes
    • View description: Hills, Meadow
    Lot
    • Size: 10,544 Square Feet
    • Features: 0-1 Unit/Acre, Back Yard, Cul-De-Sac, Front Yard, Lawn, Near Park, Sprinkler System
    Details
    • Parcel number: 77910291
    • Special conditions: Probate Listing

    Construction

    Type & style
    • Home type: SingleFamily
    • Property subtype: Single Family Residence
    Materials
    • Roof: Concrete
    Condition
    • New construction: No
    • Year built: 1996

    Utilities & green energy

    • Electric: Standard
    • Sewer: Public Sewer
    • Water: Public

    Community & HOA

    Community
    • Features: Biking, Hiking, Preserve/Public Land, Street Lights, Sidewalks, Park
    • Subdivision: Wagon Wheel
    HOA
    • Has HOA: Yes
    • Amenities included: Picnic Area, Playground, Trail(s)
    • HOA fee: $96 monthly
    • HOA name: Wagon Wheel
    • HOA phone: 949-450-0202
    Location
    • Region: Coto De Caza

    Financial & listing details

    • Price per square foot: $690/sqft
    • Tax assessed value: $1,346,400
    • Date on market: 10/15/2024
    • Cumulative days on market: 15 days
    • Listing terms: Cash,Cash to Existing Loan,Cash to New Loan,Conventional,FHA,Fannie Mae,Freddie Mac,VA Loan

    Price history

    DateEventPrice
    11/21/2024Sold$1,320,000+3.5%$690/sqft
    Source: CRMLS #OC24213796 Report a problem
    10/30/2024Pending sale$1,274,999$667/sqft
    Source: CRMLS #OC24213796 Report a problem
    10/15/2024Listed for sale$1,274,999+104%$667/sqft
    Source: CRMLS #OC24213796 Report a problem
    3/21/2008Sold$625,000-14.4%$327/sqft
    Source: Public Record Report a problem
    6/17/2004Sold$730,000+139.3%$382/sqft
    Source: Public Record Report a problem
    10/29/1999Sold$305,000+54.8%$160/sqft
    Source: Public Record Report a problem
    5/15/1996Sold$197,000$103/sqft
    Source: Public Record Report a problem

    Public tax history

    YearProperty taxesTax assessment
    2026-- $1,346,400 +2%
    2025$13,472 +63.8%$1,320,000 +64%
    2024$8,224 +2.4%$804,844 +2%
    2023$8,028 +2.4%$789,063 +2%
    2022$7,840 +3.6%$773,592 +2%
    2021$7,567 +0.4%$758,424 +1%
    2020$7,537 $750,648 +2%
    2019$7,537 +2%$735,930 +2%
    2018$7,388 +4.1%$721,500 +4.3%
    2017$7,099 $692,000
    2016$7,099 -1.4%$692,000 +8.8%
    2015$7,201 +21.2%$636,000 +11.8%
    2014$5,939 $568,665 +18%
    2013-- $481,920
    2012-- $481,920 -4%
    2011-- $502,000 -6.7%
    2010-- $538,000
    2009-- $538,000 -19.1%
    2008-- $665,000 -14.2%
    2007-- $774,681 +2%
    2006-- $759,492 +2%
    2005-- $744,600 +125.9%
    2004-- $329,601 +1.9%
    2003-- $323,561 +2%
    2002-- $317,217 +2%
    2001$4,294 -2%$310,998 +2%
    2000$4,384 $304,900
    Find assessor info on the county website

    Neighborhood: 92679

    Nearby schools

    GreatSchools rating
    Schools provided by the listing agent
    • Elementary: Wagon Wheel
    • Middle: Las Flores
    • High: Tesoro

    Source: CRMLS. This data may not be complete. We recommend contacting the local school district to confirm school assignments for this home.

    Get a cash offer in 3 minutes
    Find out how much your home could sell for in as little as 3 minutes with a no-obligation cash offer.
    Estimated market value
    $1,442,800
    Get a cash offer in 3 minutes
    Find out how much your home could sell for in as little as 3 minutes with a no-obligation cash offer.
    Estimated market value
    $1,442,800