Welcome to 29 Longhorn in the picturesque Wagon Wheel neighborhood. This meticulously maintained 3-bedroom, 2 1/2-bathroom home offers 1600 square feet of upgraded living space. Enjoy privacy, great views, and the perks of low HOA fees in a distinguished school district.
Inside, the soaring ceilings and abundant natural light create an inviting atmosphere, complemented by fresh paint throughout. The updated kitchen boasts modern appliances, including a new refrigerator, and a convenient walk-in pantry. Flowing seamlessly from the kitchen is a spacious dining area and a cozy living room featuring hardwood floors and a charming stone-faced fireplace.
Outside, you and your guests can enjoy the large upper deck, or retreat to the covered lower patio, complete with party lights, and an infrared heater. The expansive lot also features a cozy fire pit framed by custom uplighting, citrus trees, and privacy shrubs.
For outdoor cooking enthusiasts, a natural gas line allows for effortless grilling and al fresco dining. Inside, stay comfortable year-round with a whole house fan, air conditioning, and forced heat. The primary suite offers a luxurious ensuite bathroom with a rejuvenating jet tub.
With the plumbing repiped with PEX and backed by a transferable lifetime warranty, this home is built to last. Refer to the attached supplement for a full list of features and upgrades. Don’t miss your chance to own this exceptional home in a highly sought-after neighborhood!
Sold for $1,210,000
Listed by: Coldwell Banker Realty • Brandon Menchaca • Contact: 949-499-1320
Bought with: Buy N Sell Realty
$1,210,000
29 Longhorn St, Trabuco Canyon, CA 92679
3beds
1,600sqft
Single Family Residence
Built in 1995
4,388 Square Feet Lot
$1,262,500 Zestimate®
$756/sqft
$4,681 Estimated rent
Home value
$1,262,500
$1.20M - $1.33M
$4,681/mo
Zestimate® history
Owner options
List your home for rent
$4,681/mo
Rent Zestimate®
Find your next renter with Zillow Rental Manager. Plus, with online applications, you can quickly screen prospective tenants – for free.
$4,681/mo
Rent Zestimate®
Refinance and save
$7,632/mo
Est. payment
Refinancing to a lower rate could help reduce your monthly payments and save thousands over the life of the loan.
$7,632/mo
Est. payment
Explore your selling options
Work with a Zillow partner agent
Leverage their expertise and Zillow's premium Showcase listings to get your home seen by more buyers.
Get startedList with your own agent
Get your home in front of millions of buyers by listing it on Zillow.
Learn how to do itSell it yourself
Take full control of how buyers see your home on Zillow by listing For Sale by Owner (FSBO).
List your homeWhat's special
Citrus treesNew refrigeratorGreat viewsParty lightsPicturesque wagon wheel neighborhoodAbundant natural lightExpansive lot
Zillow last checked:
Listing updated:
Listed by:
Brandon Menchaca DRE #01947478 949-302-2741,
Coldwell Banker Realty
Bought with:
Ariel Perez, DRE #01411106
Buy N Sell Realty
Source: CRMLS,MLS#: LG24086916 Originating MLS: California Regional MLS
Originating MLS: California Regional MLSFacts & features
Interior
Bedrooms & bathrooms
- Bedrooms: 3
- Bathrooms: 3
- Full bathrooms: 2
- 1/2 bathrooms: 1
- Main level bathrooms: 1
- Main level bedrooms: 1
Rooms
- Room types: Kitchen, Living Room, Primary Bathroom, Primary Bedroom, Pantry, Dining Room
Primary bedroom
- Features: Primary Suite
Bathroom
- Features: Bathtub, Jetted Tub
Kitchen
- Features: Kitchen/Family Room Combo, Stone Counters, Walk-In Pantry
Pantry
- Features: Walk-In Pantry
Heating
- Forced Air, Fireplace(s)
Cooling
- Central Air, Whole House Fan, Attic Fan
Appliances
- Included: Dishwasher, Gas Range, Gas Water Heater, Microwave, Refrigerator, Vented Exhaust Fan, Water Heater
- Laundry: Inside, Laundry Closet
Features
- Breakfast Bar, Ceiling Fan(s), Crown Molding, Cathedral Ceiling(s), Separate/Formal Dining Room, High Ceilings, Living Room Deck Attached, Pantry, Stone Counters, Recessed Lighting, Storage, Unfurnished, Primary Suite, Walk-In Pantry
- Flooring: Wood
- Windows: Double Pane Windows, Screens
- Has fireplace: Yes
- Fireplace features: Living Room
- Common walls with other units/homes: No Common Walls
Interior area
- Total interior livable area: 1,600 sqft
Property
Parking
- Total spaces: 2
- Parking features: Direct Access, Driveway, Garage Faces Front, Garage, Garage Door Opener
- Attached garage spaces: 2
Features
- Levels: Two
- Stories: 2
- Entry location: Front Door
- Patio & porch: Covered, Front Porch, Open, Patio
- Exterior features: Lighting, Rain Gutters
- Pool features: None
- Spa features: None
- Has view: Yes
- View description: Hills, Meadow
Lot
- Size: 4,388 Square Feet
- Features: 0-1 Unit/Acre
Details
- Parcel number: 77911101
- Special conditions: Standard
Construction
Type & style
- Home type: SingleFamily
- Property subtype: Single Family Residence
Condition
- Updated/Remodeled,Turnkey
- New construction: No
- Year built: 1995
Utilities & green energy
- Sewer: Public Sewer
- Water: Public
- Utilities for property: Cable Available, Electricity Connected, Natural Gas Connected, Phone Available, Sewer Connected, Water Connected
Community & HOA
Community
- Features: Biking, Curbs, Foothills, Gutter(s), Hiking, Storm Drain(s), Street Lights, Suburban, Sidewalks
- Security: Carbon Monoxide Detector(s), Fire Detection System, Smoke Detector(s)
HOA
- Has HOA: Yes
- Amenities included: Sport Court, Maintenance Grounds, Management, Other Courts, Barbecue, Picnic Area, Playground, Trail(s)
- HOA fee: $87 monthly
- HOA name: Wagon Wheel
Location
- Region: Trabuco Canyon
Financial & listing details
- Price per square foot: $756/sqft
- Tax assessed value: $1,234,200
- Annual tax amount: $12,548
- Date on market: 5/3/2024
- Cumulative days on market: 3 days
- Listing terms: Cash,Cash to New Loan
- Inclusions: Washer, Dryer, Refrigertor, Nest Thermostat, Nest Doorbell
- Road surface type: Paved
Price history
| Date | Event | Price |
|---|---|---|
| 5/21/2024 | Sold | $1,210,000+1.3%$756/sqft |
Source:  CRMLS #LG24086916 Report a problem CRMLS #LG24086916 Report a problem | ||
| 5/20/2024 | Pending sale | $1,195,000$747/sqft |
Source: CRMLS #LG24086916 Report a problem | ||
| 5/8/2024 | Contingent | $1,195,000$747/sqft |
Source: CRMLS #LG24086916 Report a problem | ||
| 5/3/2024 | Listed for sale | $1,195,000+61.5%$747/sqft |
Source: CRMLS #LG24086916 Report a problem | ||
| 8/17/2018 | Sold | $740,000+0%$463/sqft |
Source: Public Record Report a problem | ||
| 6/25/2018 | Pending sale | $739,900$462/sqft |
Source: First Team Real Estate #OC18121045 Report a problem | ||
| 6/20/2018 | Listed for sale | $739,900$462/sqft |
Source: First Team Real Estate #OC18121045 Report a problem | ||
| 5/31/2018 | Pending sale | $739,900$462/sqft |
Source: First Team Real Estate #OC18121045 Report a problem | ||
| 5/22/2018 | Listed for sale | $739,900+288.4%$462/sqft |
Source: First Team Real Estate #OC18121045 Report a problem | ||
| 5/29/1996 | Sold | $190,500$119/sqft |
Source: Public Record Report a problem | ||
Public tax history
| Year | Property taxes | Tax assessment |
|---|---|---|
| 2025 | $12,548 +53.1% | $1,234,200 +52.5% |
| 2024 | $8,197 +2.7% | $809,296 +2% |
| 2023 | $7,978 +2% | $793,428 +2% |
| 2022 | $7,821 +2.7% | $777,871 +2% |
| 2021 | $7,617 +0.4% | $762,619 +1% |
| 2020 | $7,587 | $754,800 +2% |
| 2019 | $7,587 +2% | $740,000 +160% |
| 2018 | $7,437 +155% | $284,595 +2% |
| 2017 | $2,916 | $279,015 +2% |
| 2016 | $2,916 -0.5% | $273,545 +1.5% |
| 2015 | $2,930 +3.5% | $269,437 +2% |
| 2014 | $2,830 | $264,160 +0.5% |
| 2013 | -- | $262,967 +2% |
| 2012 | -- | $257,811 +2% |
| 2011 | -- | $252,756 +0.8% |
| 2010 | -- | $250,867 -0.2% |
| 2009 | -- | $251,464 +2% |
| 2008 | -- | $246,534 +2% |
| 2007 | -- | $241,700 +2% |
| 2006 | -- | $236,961 +2% |
| 2005 | -- | $232,315 +2% |
| 2004 | -- | $227,760 +1.9% |
| 2003 | -- | $223,586 +2% |
| 2002 | -- | $219,202 +2% |
| 2001 | $2,982 -1.9% | $214,904 +2% |
| 2000 | $3,041 | $210,691 |
Find assessor info on the county website
Neighborhood: 92679
Nearby homes
- $1,148,5003 bd3 ba1.7k sqft31 Longhorn St, Trabuco Canyon, CA 92679Off Market

- $1,320,0004 bd3 ba1.9k sqft27 Longhorn St, Coto De Caza, CA 92679Sold
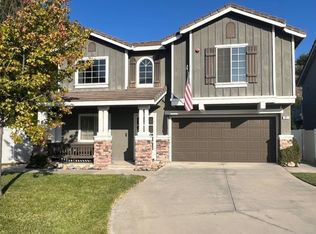
- $1,232,1004 bd2 ba1.9k sqft33 Longhorn St, Trabuco Canyon, CA 92679Off Market
- $1,204,9003 bd3 ba1.7k sqft25 Longhorn St, Trabuco Canyon, CA 92679Off Market
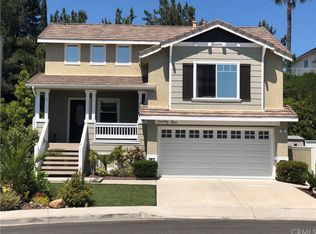
- $1,098,0004 bd3 ba1.5k sqft24 Longhorn St, Coto De Caza, CA 92679Off Market
- $1,087,1003 bd3 ba1.4k sqft35 Longhorn St, Trabuco Canyon, CA 92679Off Market
- $1,207,8004 bd3 ba1.6k sqft23 Longhorn St, Trabuco Canyon, CA 92679Off Market
- $1,246,6003 bd3 ba1.9k sqft36 Goldmine St, Coto De Caza, CA 92679Off Market
Nearby schools
GreatSchools rating
- 10/10Wagon Wheel Elementary SchoolGrades: K-5Distance: 0.8 mi
- 8/10Las Flores Middle SchoolGrades: 6-8Distance: 2 mi
- 9/10Tesoro High SchoolGrades: 9-12Distance: 1.3 mi
Schools provided by the listing agent
- Elementary: Wagon Wheel
- Middle: Las Flores
- High: Tesoro
Source: CRMLS. This data may not be complete. We recommend contacting the local school district to confirm school assignments for this home.
Get a cash offer in 3 minutes
Find out how much your home could sell for in as little as 3 minutes with a no-obligation cash offer.
Estimated market value
$1,262,500
Get a cash offer in 3 minutes
Find out how much your home could sell for in as little as 3 minutes with a no-obligation cash offer.
Estimated market value
$1,262,500
- California
- Orange County
- Coto de Caza
- 92679
- 29 Longhorn St
Nearby cities
Nearby zip codes
Other Coto de Caza Topics
