Spacious Classic Foursquare in Buffalo's Lovejoy (Iron Island) Neighborhood!
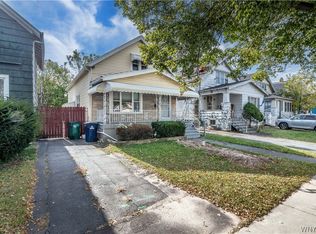
Don't miss this impressive American Foursquare home offering generous living space, timeless character, and numerous updates in Buffalo's sought-after Lovejoy neighborhood, also known as Iron Island. From the moment you step into the grand front foyer, you'll appreciate the home's original natural woodwork, classic craftsmanship, and elegant French doors leading to a heated Florida room—perfect for year-round enjoyment.
The spacious second-floor bedrooms feature oversized walk-in closets, providing exceptional storage rarely found in homes of this era. Outside, the backyard is built for entertaining with an in-ground pool ranging from 3 to 14 feet deep. Pool plumbing lines were replaced just 2 years ago, helping provide peace of mind for future owners.
Recent updates include:
Roof (2017)
New garage doors (2022)
Hot water tank (approximately 5 years old)
New sewer line from the house to the street (approximately 5 years ago)
Front fence (approximately 3 years old)
Pool plumbing lines replaced (approximately 2 years ago)
This home offers the perfect blend of historic charm, generous living space, and important mechanical updates. With its classic architectural details, spacious layout, and outstanding outdoor amenities, this is a rare opportunity to own a truly special home in one of Buffalo's most established neighborhoods.
Pending
$189,900
27 Ludington St, Buffalo, NY 14206
4beds
1,682sqft
Single Family Residence
Built in 1920
9,125 Square Feet Lot
$-- Zestimate®
$113/sqft
$-- HOA
What's special
Classic craftsmanshipSpacious second-floor bedroomsOutstanding outdoor amenitiesClassic architectural detailsOversized walk-in closetsOriginal natural woodworkElegant french doors
- 74 days
- 55
- 0
Zillow last checked:
Listing updated:
Listed by:
MLS Nation Realty LLC 888-657-4968,
Thomas J Mazzone 716-310-3102,
Jill M Dorr 716-310-4269,
MLS Nation Realty LLC
Source: NYSAMLSs,MLS#: B1704754 Originating MLS: Buffalo
Facts & features
Interior
Bedrooms & bathrooms
- Bedrooms: 4
- Bathrooms: 2
- Full bathrooms: 2
- Main level bathrooms: 1
- Main level bedrooms: 2
Bedroom 1
- Level: First
- Dimensions: 13.00 x 10.00
Bedroom 2
- Level: First
- Dimensions: 12.00 x 10.00
Bedroom 3
- Level: Second
- Dimensions: 16.00 x 13.00
Bedroom 4
- Level: Second
- Dimensions: 17.00 x 13.00
Dining room
- Level: First
- Dimensions: 14.00 x 11.00
Foyer
- Level: First
- Dimensions: 10.00 x 9.00
Kitchen
- Level: First
- Dimensions: 12.00 x 11.00
Living room
- Level: First
- Dimensions: 22.00 x 12.00
Other
- Level: First
- Dimensions: 15.00 x 12.00
Other
- Level: Second
- Dimensions: 20.00 x 17.00
Heating
- Gas, Hot Water
Appliances
- Included: Free-Standing Range, Gas Water Heater, Oven
- Laundry: In Basement
Features
- Separate/Formal Dining Room, Entrance Foyer, Eat-in Kitchen, Separate/Formal Living Room, Bedroom on Main Level
- Flooring: Carpet, Hardwood, Tile, Varies
- Basement: Full,Partially Finished,Sump Pump
- Has fireplace: No
Interior area
- Total structure area: 1,682
- Total interior livable area: 1,682 sqft
Property
Parking
- Total spaces: 2
- Parking features: Detached, Garage
- Garage spaces: 2
Features
- Levels: One
- Stories: 1
- Patio & porch: Open, Porch
- Exterior features: Concrete Driveway, Fully Fenced, Pool
- Pool features: In Ground
- Fencing: Full
Lot
- Size: 9,125 Square Feet
- Dimensions: 73 x 125
- Features: Near Public Transit, Rectangular, Rectangular Lot, Residential Lot
Details
- Parcel number: 1402001125700001005100
- Special conditions: Standard
Construction
Type & style
- Home type: SingleFamily
- Architectural style: Square Design
- Property subtype: Single Family Residence
Materials
- Brick, Copper Plumbing
- Foundation: Poured
- Roof: Asphalt
Condition
- Resale
- Year built: 1920
Utilities & green energy
- Electric: Circuit Breakers
- Sewer: Connected
- Water: Connected, Public
- Utilities for property: Sewer Connected, Water Connected
Community & HOA
Community
- Subdivision: Bailey Estate
Location
- Region: Buffalo
Financial & listing details
- Price per square foot: $113/sqft
- Tax assessed value: $166,000
- Annual tax amount: $1,813
- Date on market: 8/7/2026
- Cumulative days on market: 24 days
- Listing terms: Cash,Conventional,FHA,VA Loan
Estimated market value
Not available
Estimated sales range
Not available
Not available
Price history
| Date | Event | Price |
|---|---|---|
| 8/19/2026 | Pending sale | $189,900$113/sqft |
Source:  NYSAMLSs #B1704754 Report a problem | ||
| 8/7/2026 | Listed for sale | $189,900$113/sqft |
Source: NYSAMLSs #B1704754 Report a problem | ||
Public tax history
| Year | Property taxes | Tax assessment |
|---|---|---|
| 2025 | -- | $166,000 +127.4% |
| 2024 | -- | $73,000 |
| 2023 | -- | $73,000 |
| 2022 | -- | $73,000 |
| 2021 | -- | $73,000 |
| 2020 | -- | $73,000 +21.9% |
| 2019 | -- | $59,900 |
| 2018 | -- | $59,900 |
| 2017 | $1,527 +328.4% | $59,900 |
| 2016 | $356 | $59,900 |
| 2015 | -- | $59,900 |
| 2014 | -- | $59,900 |
| 2013 | -- | $59,900 |
| 2012 | -- | $59,900 |
| 2011 | -- | $59,900 |
| 2010 | -- | $59,900 |
| 2009 | -- | $59,900 |
| 2008 | -- | $59,900 |
| 2007 | -- | $59,900 |
| 2006 | -- | $59,900 |
| 2005 | -- | $59,900 |
| 2004 | -- | $59,900 |
| 2003 | -- | $59,900 -4.8% |
| 2002 | -- | $62,900 |
| 2001 | -- | $62,900 -11.9% |
| 2000 | -- | $71,400 |
Find assessor info on the county website
Monthly payment
Climate risks
Neighborhood: Lovejoy
Nearby schools
Schools provided by the listing agent
- District: Buffalo
Source: NYSAMLSs. This data may not be complete. We recommend contacting the local school district to confirm school assignments for this home.

Similar homes
- $189,9004 bd2 ba1.9k sqft122 Ideal St, Buffalo, NY 14206For Sale
 MLS ID #B1705293, Md Nazmul Hussain, Listing by: HUNT Real Estate ERA. NYSAMLSs
- $199,9004 bd2 ba1.8k sqft102 Dorrance Ave, Buffalo, NY 14218For Sale
 MLS ID #B1722772, Carver D Jarmon lll, Listing by: WNY Metro Roberts Realty. NYSAMLSs
- $219,9003 bd2 ba1.7k sqft80 Garland Ave, Buffalo, NY 14206For Sale
 MLS ID #B1717310, MD Zahid Al Mamun, Listing by: Keller Williams Realty WNY. NYSAMLSs
- $199,9004 bd2 ba1k sqft1289 Kensington Ave, Buffalo, NY 14215For Sale
 MLS ID #B1722182, Wilma D Moman, Listing by: Class A Real Estate. NYSAMLSs
- $189,9004 bd2 ba1.3k sqft52 Wade Ave, Buffalo, NY 14214For SaleMLS ID #B1708977, Md Nazmul Hussain, Listing by: HUNT Real Estate ERA. NYSAMLSs
- $219,8003 bd2 ba1.4k sqft282 N Willowlawn Pkwy, Cheektowaga, NY 14206For SaleMLS ID #B1704608, Kathleen Stachewicz, Listing by: WNY Metro Roberts Realty. NYSAMLSs
- $139,9004 bd2 ba1.7k sqft78 Central Ave, Buffalo, NY 14206For SaleMLS ID #B1710893, MD Zahid Al Mamun, Listing by: Keller Williams Realty WNY. NYSAMLSs
- $164,9003 bd1 ba1.4k sqft51 Burlington Ave, Buffalo, NY 14215For SaleMLS ID #B1722053, Syed J Rizvi, Listing by: Keller Williams Realty WNY. NYSAMLSs
- $234,9004 bd2 ba1.4k sqft127 Wabash Ave, Cheektowaga, NY 14206For SaleMLS ID #B1713949, Sabbir Ahmed, Listing by: eXp Realty. NYSAMLSs
- $196,0003 bd1 ba1.4k sqft149 Chamberlin Dr, Buffalo, NY 14210For SaleMLS ID #B1720843, Carver D Jarmon lll, Listing by: WNY Metro Roberts Realty. NYSAMLSs
- $179,9003 bd2 ba1.6k sqft102 Wende St, Buffalo, NY 14211For SaleMLS ID #B1709194, Syed J Rizvi, Listing by: Keller Williams Realty WNY. NYSAMLSs
- $194,9004 bd2 ba1.7k sqft28 Burch Ave, Buffalo, NY 14210For SaleMLS ID #B1720778, Brooke Powell, Listing by: HUNT Real Estate ERA. NYSAMLSs
- $199,9003 bd1 ba1.7k sqft389 Florida St, Buffalo, NY 14208For SaleMLS ID #B1711153, Damian O'Meally, Listing by: Keller Williams Realty WNY. NYSAMLSs
- $209,9994 bd2 ba1.6k sqft39 Kamper Ave, Buffalo, NY 14210For SaleMLS ID #B1688594, Michele M Lawrie, Listing by: eXp Realty. NYSAMLSs
- $194,0003 bd2 ba1.4k sqft27 Johnson St, Lackawanna, NY 14218For SaleMLS ID #B1715132, Paul Buttenhoff, Listing by: Towne Housing Real Estate. NYSAMLSs
- $199,0005 bd2 ba1.4k sqft205 Lasalle Ave, Buffalo, NY 14214For SaleMLS ID #B1690753, Labib Sirajee, Listing by: Towne Housing Real Estate. NYSAMLSs
- $169,9004 bd1 ba1.3k sqft64 Millicent Ave, Buffalo, NY 14215For SaleMLS ID #B1710892, MD Zahid Al Mamun, Listing by: Keller Williams Realty WNY. NYSAMLSs
- $189,9004 bd1 ba1.3k sqft880 Hertel Ave, Buffalo, NY 14216For SaleMLS ID #B1711858, Carolyn M Alessi, Listing by: HUNT Real Estate ERA. NYSAMLSs
- $199,9993 bd1 ba1.8k sqft142 Geary St, Buffalo, NY 14210For SaleMLS ID #B1708465, Nicole Leistner, Listing by: Howard Hanna WNY Inc.. NYSAMLSs
- $169,9005 bd2 ba2k sqft113 Springville Ave, Amherst, NY 14226For SaleMLS ID #B1722922, Jenny Pfeiffer, Listing by: Howard Hanna WNY Inc.. NYSAMLSs
