Say hello to 27 Maple Avenue, where architectural character, generous living spaces, flexible rooms, and exceptional storage come together in the historic Village of Cherry Valley. Upon entering, you will notice the home’s inviting layout and impressive staircase, which creates a beautiful focal point while leading to the second floor and its large bedrooms. The spacious kitchen offers plenty of room to gather, while separate living and family rooms provide flexibility for entertaining, relaxing, or creating a dedicated home office. The first floor also features a convenient washer and dryer setup and the beginnings of a half bath; a sink must be installed before the space can function as a complete half bath. The sunroom, featuring a hot tub that conveys with the property, offers a wonderful place to unwind throughout the seasons.
Outside, the large lot provides room for gardening, recreation, and entertaining. The oversized garage is a standout feature, complete with designated workbenches, an attached equipment shed, and a loft offering additional storage or the potential for a fun hangout space. Located in the Cherry Valley-Springfield Central School District, the property is approximately 1.5 miles from the district’s Pre-K–12 campus. Enjoy convenient access to Route 20, Cooperstown, Sharon Springs, Bassett healthcare facilities, and Cherry Valley State Forest. While a home’s aesthetics can always be updated, its location cannot—and this property offers a wonderful opportunity to personalize a spacious home in a charming and historically rich community. A few thoughtful cosmetic updates could make a significant difference, allowing the next owner to highlight the home’s character and create a space that truly reflects their style. With an appealing layout, room to spread out, and storage that is difficult to find, 27 Maple Avenue is ready to welcome its new owners.
Pending
$275,000
27 Maple Ave, Cherry Valley, NY 13320
4beds
2,304sqft
Single Family Residence
Built in 1900
0.36 Acres Lot
$-- Zestimate®
$119/sqft
$-- HOA
What's special
Large bedroomsAttached equipment shedFlexible roomsInviting layoutAppealing layoutExceptional storageArchitectural character
- 59 days
- 15
- 1
Zillow last checked:
Listing updated:
Listed by:
Coldwell Banker Sexton Real Estate 315-853-3535,
Thalia Cotrich-Brewer 315-853-3535
Source: NYSAMLSs,MLS#: S1707789 Originating MLS: Mohawk Valley
Originating MLS: Mohawk ValleyFacts & features
Interior
Bedrooms & bathrooms
- Bedrooms: 4
- Bathrooms: 2
- Full bathrooms: 1
- 1/2 bathrooms: 1
- Main level bathrooms: 1
Bedroom 1
- Level: Second
- Dimensions: 15.00 x 12.00
Bedroom 2
- Level: Second
- Dimensions: 15.00 x 12.60
Bedroom 3
- Level: Second
- Dimensions: 11.60 x 10.60
Bedroom 4
- Level: Second
- Dimensions: 11.60 x 10.60
Basement
- Level: Basement
Dining room
- Level: First
- Dimensions: 13.00 x 11.00
Family room
- Level: First
- Dimensions: 18.00 x 12.60
Foyer
- Level: First
- Dimensions: 9.00 x 7.00
Kitchen
- Level: First
- Dimensions: 21.00 x 11.00
Living room
- Level: First
- Dimensions: 15.00 x 14.00
Other
- Level: First
Heating
- Oil, Forced Air
Appliances
- Included: Dryer, Dishwasher, Electric Cooktop, Electric Oven, Electric Range, Freezer, Oil Water Heater, Refrigerator, Washer, Water Softener Owned
- Laundry: Main Level
Features
- Ceiling Fan(s), Separate/Formal Dining Room, Eat-in Kitchen, Separate/Formal Living Room, Hot Tub/Spa, Skylights
- Flooring: Carpet, Hardwood, Laminate, Varies
- Windows: Skylight(s), Thermal Windows
- Basement: Exterior Entry,Full,Walk-Up Access
- Number of fireplaces: 1
Interior area
- Total structure area: 2,304
- Total interior livable area: 2,304 sqft
Video & virtual tour
Property
Parking
- Total spaces: 2
- Parking features: Detached, Electricity, Garage, Storage, Workshop in Garage, Garage Door Opener
- Garage spaces: 2
Features
- Levels: Two
- Stories: 2
- Patio & porch: Covered, Porch
- Exterior features: Blacktop Driveway, Fence, Hot Tub/Spa
- Has spa: Yes
- Spa features: Hot Tub
- Fencing: Partial
Lot
- Size: 0.36 Acres
- Dimensions: 117 x 134
- Features: Irregular Lot, Residential Lot
Details
- Additional structures: Other
- Parcel number: 36240105801000010650000000
- Special conditions: Standard
Construction
Type & style
- Home type: SingleFamily
- Architectural style: Two Story
- Property subtype: Single Family Residence
Materials
- Structural Insulated Panels, Vinyl Siding
- Foundation: Stone
- Roof: Shingle
Condition
- Resale
- Year built: 1900
Utilities & green energy
- Electric: Circuit Breakers, Fuses
- Sewer: Septic Tank
- Water: Connected, Public
- Utilities for property: Cable Available, Electricity Connected, Water Connected
Green energy
- Water conservation: Dual Flush Toilet
Community & HOA
Location
- Region: Cherry Valley
Financial & listing details
- Price per square foot: $119/sqft
- Tax assessed value: $124,355
- Annual tax amount: $3,852
- Date on market: 8/24/2026
- Cumulative days on market: 57 days
- Listing terms: Cash,Conventional,FHA,VA Loan
Estimated market value
Not available
Estimated sales range
Not available
Not available
Price history
| Date | Event | Price |
|---|---|---|
| 9/10/2026 | Pending sale | $275,000$119/sqft |
Source:  NYSAMLSs #S1707789 Report a problem NYSAMLSs #S1707789 Report a problem | ||
| 8/24/2026 | Listed for sale | $275,000$119/sqft |
Source: NYSAMLSs #S1707789 Report a problem | ||
Public tax history
| Year | Property taxes | Tax assessment |
|---|---|---|
| 2025 | -- | $124,355 |
| 2024 | -- | $124,355 |
| 2023 | -- | $124,355 |
| 2022 | -- | $124,355 |
| 2021 | -- | $124,355 |
| 2020 | -- | $124,355 |
| 2019 | -- | $124,355 |
| 2018 | -- | $124,355 |
| 2017 | $1,889 +55.5% | $124,355 |
| 2016 | $1,215 | $124,355 |
| 2015 | -- | $124,355 |
| 2014 | -- | $124,355 |
| 2013 | -- | $124,355 |
| 2012 | -- | $124,355 |
| 2011 | -- | $124,355 +224.7% |
| 2010 | -- | $38,300 |
| 2009 | -- | $38,300 |
| 2008 | -- | $38,300 |
| 2007 | -- | $38,300 |
| 2006 | -- | $38,300 |
| 2005 | -- | $38,300 |
| 2004 | -- | $38,300 |
| 2003 | -- | $38,300 |
| 2002 | -- | $38,300 |
| 2001 | -- | $38,300 |
| 2000 | -- | $38,300 |
Find assessor info on the county website
Monthly payment
Climate risks
Neighborhood: 13320

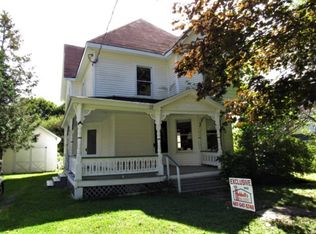
Similar homes
- $349,0001 bd2 ba3k sqft4 Lancaster St, Cherry Valley, NY 13320For Sale

 MLS ID #R1704554, Linda Flynn, Listing by: Keller Williams Upstate NY Properties. NYSAMLSs
 - $168,0003 bd2 ba1.2k sqft3887 County Highway 33, Cherry Valley, NY 13320For Sale
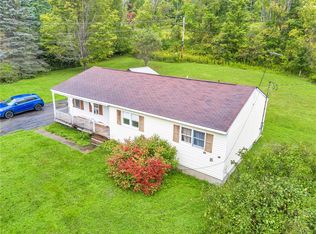 MLS ID #R1714397, Joshua Rumberger, Listing by: Keller Williams Upstate NY Properties. NYSAMLSs
 - $319,0003 bd2 ba1.6k sqft161 County Highway 29a, Springfield Center, NY 13468For Sale
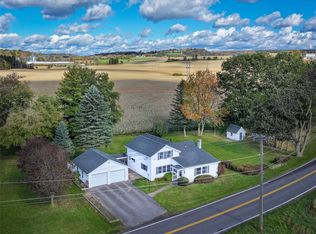 MLS ID #R1723520, Michele M. Barry, Listing by: Cooperstown Brokers, LLC. NYSAMLSs
 - $199,9004 bd2 ba2.4k sqft228 County Highway 38, East Worcester, NY 12064Active
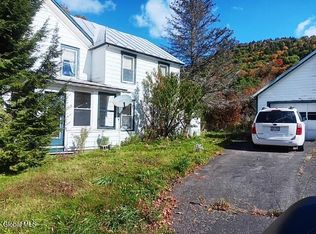 MLS ID #202628594, John H Turner, Listing by: Country Boy Realty. Global MLS
 - $249,8884 bd2 ba2.2k sqft143 Main St, Schenevus, NY 12155For SaleMLS ID #R1724190, Joseph V. Lombardo, Listing by: Lombardo Homes & Estates. NYSAMLSs
- $305,0004 bd2 ba1.3k sqft5008 State Highway 28, Cooperstown, NY 13326For SaleMLS ID #R1711544, Sharon Kushner, Listing by: eXp Realty, LLC. NYSAMLSs
- $304,9005 bd2 ba2k sqft673 State Route 28, Richfield Springs, NY 13439For SaleMLS ID #S1678155, Brandon Mosher, Listing by: River Hills Properties LLC Lf. NYSAMLSs
- $229,0005 bd2 ba1.7k sqft1051 County Highway 36, Worcester, NY 12197For SaleMLS ID #R1698572, Jessica Mileto, Listing by: Keller Williams Upstate NY Properties. NYSAMLSs
- $229,9004 bd2 ba1.9k sqft123 County Highway 37, Worcester, NY 12197For SaleMLS ID #R1686064, David White, Listing by: Owner Entry.com. NYSAMLSs
- $249,9003 bd2 ba1.5k sqft265 Podpadic Road, Richmondville, NY 12149Active
 MLS ID #20265954, Matthew Loder, Listing by: Country Boy Realty. HVCRMLS
 - $230,0003 bd2 ba2k sqft103 Cattown Rd, Fly Creek, NY 13337For SaleMLS ID #B1691517, Derek Greene, Listing by: The Greene Realty Group. NYSAMLSs
- $249,0004 bd2 ba2.5k sqft579 Garden St, Little Falls, NY 13365For SaleMLS ID #S1719830, Frederick J. DeLucco, Listing by: Coldwell Banker Faith Properties Il. NYSAMLSs
- $164,9004 bd2 ba1.6k sqft79 Main St, Worcester, NY 12064For SaleMLS ID #R1723559, Christy L. Dahms, Listing by: Charlotteville Realty, LLC. NYSAMLSs
