Welcome to 27 Maxwell Drive, built to R-2000 standards with energy efficiency in mind, this home has been thoughtfully updated over the years, offering the perfect combination of comfort, quality, and long-term value. The bright and inviting interior features a functional layout with three bedrooms, a spacious living area, and an updated oak kitchen complete with custom cabinetry, slide-out pantry, granite sink, and modern Delta fixtures. The renovated bathroom offers a longevity tub, vessel sink, updated lighting, touchless toilet, and accessibility features including grab bars and a handheld shower. Extensive upgrades provide exceptional peace of mind, including updated shingles, energy-efficient windows, siding with added insulation, flooring, professional painting, a ducted heat pump, air exchanger, upgraded electrical panel, new front and back doors, eavestroughs, front steps, modern lighting, outdoor faucets, and motion-activated exterior lighting. Additional improvements include a sump pump with battery backup, sewer backflow protection, upgraded drain tile, and a check valve system designed to enhance drainage. Outside, the beautifully landscaped yard has been lovingly cared for and offers excellent curb appeal in a quiet, established neighbourhood. Conveniently located just minutes from schools, shopping, restaurants, parks, recreation facilities, and Highway 1, this move-in ready home offers the confidence of extensive upgrades combined with the warmth of a home that has been exceptionally cared for. Whether you're a first-time buyer, downsizer, or simply looking for a home where the major updates have already been completed, 27 Maxwell Drive is one you won't want to miss.
For sale
C$384,900
27 Maxwell Dr, Sussex, NB E4E 2E1
3beds
1,571sqft
SingleFamily
Built in ----
1,150 Square Feet Lot
$-- Zestimate®
C$245/sqft
C$-- HOA
What's special
Bright and inviting interiorFunctional layoutThree bedroomsUpdated oak kitchenCustom cabinetrySlide-out pantryGranite sink
- 40 days
- 5
- 0
Zillow last checked:
Listing updated:
Listed by:
Karine Robichaud, Salesperson,
Sotheby's International Realty Canada Brokerage
Source: New Brunswick Real Estate Board,MLS®#: NB144317
Facts & features
Interior
Bedrooms & bathrooms
- Bedrooms: 3
- Bathrooms: 1
- Full bathrooms: 1
Bedroom
- Level: Main
Bedroom
- Level: Main
Other
- Level: Main
Dining room
- Level: Main
Kitchen
- Level: Main
Living room
- Level: Main
Heating
- Baseboard, Electric
Cooling
- Electric, Heat Pump - Ducted
Appliances
- Included: Built-In Appliances
Features
- Air Exchanger, R-2000, Upgraded Insulation
- Flooring: Cushion/Tile/Lino, Laminate, Tile, Wood
- Basement: Partially Finished
- Has fireplace: No
Interior area
- Total structure area: 1,571
- Total interior livable area: 1,571 sqft
- Finished area above ground: 1,196
Property
Parking
- Parking features: Paved, No Garage
- Has uncovered spaces: Yes
Features
- Levels: One
Lot
- Size: 1,150 Square Feet
- Features: Under 0.5 Acres
Details
- Parcel number: 30033328
Construction
Type & style
- Home type: SingleFamily
- Architectural style: Bungalow
Materials
- Vinyl Siding
- Foundation: Concrete
- Roof: Asphalt
Utilities & green energy
- Sewer: Municipal
- Water: Municipal
Community & HOA
Location
- Region: Sussex
Financial & listing details
- Price per square foot: C$245/sqft
- Annual tax amount: C$2,418
- Date on market: 7/20/2026
- Ownership: Freehold
Price history
Price history is unavailable.
Public tax history
Tax history is unavailable.
Climate risks
Neighborhood: E4E
Nearby schools
GreatSchools rating
No schools nearby
We couldn't find any schools near this home.
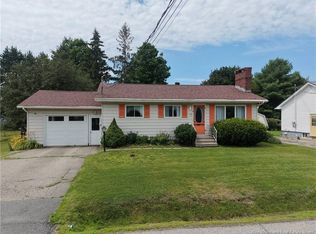


Similar homes
- C$359,9003 bd2 ba1.4k sqft29 Oak Ct, Sussex, NB E4E 2L7For Sale
 MLS ID #NB140902, Micaiah Gosman, Salesperson, EXIT Realty Advantage Brokerage. New Brunswick Real Estate Board
 - C$299,9003 bd2 ba1.3k sqft55 Queen St, Sussex, NB E4E 2A8For Sale
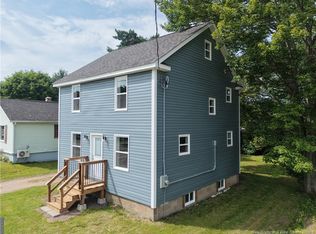 MLS ID #NB144418, Nikki McConchie, Salesperson, Keller Williams Capital Realty Brokerage. New Brunswick Real Estate Board
 - C$374,9003 bd2 ba2k sqft794 Wards Creek Rd, Sussex, NB E4E 4T8For Sale
 MLS ID #NB134981, Nikki McConchie, Salesperson, Keller Williams Capital Realty Brokerage. New Brunswick Real Estate Board
 - C$389,9003 bd2 ba1.5k sqft1236 Post Rd, Sussex Corner, NB E4E 2V5For Sale
 MLS ID #NB140382, Ricky Cormier, Agent Manager, Assist 2 Sell Hub City Realty Brokerage. New Brunswick Real Estate Board
