This home offers the perfect blend of peaceful country living and everyday convenience, set on a beautifully maintained 1.4-acre property just 4.8 km from the heart of Sussex. This thoughtfully designed home showcases pride of ownership throughout. The kitchen is both highly functional and exceptionally well planned, offering abundant storage and workspace, ideal for daily living. Efficiently heated with a heat pump as the primary source, complemented by a cozy wood stove. This home is as economical as it is comfortable. The main level features two generously sized bedrooms and a full bathroom, with the potential to easily create a third bedroom by reconfiguring the dining room space. The spacious living room is warm and inviting, complete with an electric fireplace and a large picture window which frames the surrounding natural scenery. In the warmer months the 40 x 14 waterproofed front porch becomes a true extension of the living space, perfect for relaxing or entertaining. In the winter, it conveniently doubles as covered parking. The lower level adds even more versatility, offering an additional bedroom, a second full bathroom, a cozy family room, and a large workshop, ideal for hobbies, storage, or projects. Outside, the property continues to impress with a lovely screen room in the yard, giving you the perfect place to relax and enjoy. A two-storey shed also provides ample space for all your seasonal storage needs.
For sale
C$374,900
794 Wards Creek Rd, Sussex, NB E4E 4T8
3beds
2,025sqft
SingleFamily
Built in 1976
1.4 Acres Lot
$-- Zestimate®
C$185/sqft
C$-- HOA
What's special
Abundant storage and workspaceCozy wood stoveGenerously sized bedroomsElectric fireplace
- 201 days
- 30
- 3
Zillow last checked:
Listing updated:
Listed by:
Nikki McConchie, Salesperson 230058354,
Keller Williams Capital Realty Brokerage
Source: New Brunswick Real Estate Board,MLS®#: NB134981
Facts & features
Interior
Bedrooms & bathrooms
- Bedrooms: 3
- Bathrooms: 2
- Full bathrooms: 2
Bedroom
- Level: Lower
Bedroom
- Level: Main
Bathroom
- Level: Lower
Bathroom
- Level: Main
Other
- Level: Main
Dining room
- Level: Main
Family room
- Level: Lower
Kitchen
- Level: Main
Laundry
- Level: Lower
Living room
- Level: Main
Heating
- Hot Water, Oil, Wood Stove
Cooling
- Heat Pump - Ductless
Features
- Central Vacuum
- Flooring: Ceramic Tile, Laminate
- Basement: Full,Walk-Out Access
- Has fireplace: No
Interior area
- Total structure area: 2,025
- Total interior livable area: 2,025 sqft
- Finished area above ground: 1,350
Video & virtual tour
Property
Parking
- Parking features: Asphalt, Circular Driveway, Other, No Garage
- Has uncovered spaces: Yes
Features
- Levels: Two
Lot
- Size: 1.4 Acres
- Features: 1.0 -2.99 Acres
Details
- Parcel number: 30320808
Construction
Type & style
- Home type: SingleFamily
- Architectural style: Bungalow-Raised
Materials
- Vinyl Siding
- Foundation: Concrete
- Roof: Asphalt
Condition
- Year built: 1976
Utilities & green energy
- Water: Drilled, Well
Community & HOA
Location
- Region: Sussex
Financial & listing details
- Price per square foot: C$185/sqft
- Annual tax amount: C$1,776
- Date on market: 3/23/2026
- Exclusions: New Baby Barn
- Ownership: Freehold
Price history
Price history is unavailable.
Public tax history
Tax history is unavailable.
Climate risks
Neighborhood: E4E
Nearby schools
GreatSchools rating
No schools nearby
We couldn't find any schools near this home.


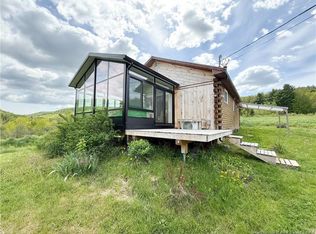
Similar homes
- C$470,0004 bd2 ba2.8k sqft225 Quirk Rd, Sussex, NB E4E 4P1For Sale
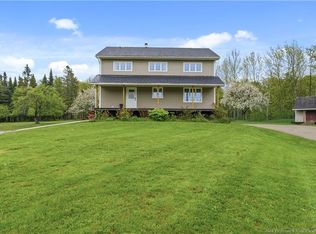 MLS ID #NB149188, SARAH BRENNAN, Salesperson, LPT Realty Brokerage. New Brunswick Real Estate Board
 - C$299,9004 bd2 ba2k sqft53 Yeomans Rd, Sussex, NB E4E 3W2For Sale
 MLS ID #NB148918, VANESSA WILSON, Salesperson, RE/MAX Professionals Brokerage. New Brunswick Real Estate Board
 - C$389,9003 bd2 ba2.8k sqft576 Drurys Cove Rd, Sussex, NB E4E 4E4For Sale
 MLS ID #NB148260, STEFAN CORMIER, Salesperson, RE/MAX Professionals Brokerage. New Brunswick Real Estate Board
 - C$325,0003 bd2 ba2.1k sqft221 Magnolia Ave, Sussex, NB E4E 2H5For Sale
 MLS ID #NB143583, SHAUN CAMPBELL, Salesperson, Keller Williams Capital Realty Brokerage. New Brunswick Real Estate Board
