Welcome to this inviting 3-bedroom, 2-bath bungalow, built approximately 12 years ago and located in a desirable neighborhood in Sussex Corner. Offering comfortable one-level living, an open-concept layout, and plenty of room to grow, this home is an excellent opportunity for families, retirees, or anyone looking for a well-maintained home with additional potential. The main level features a bright open-concept kitchen, dining, and living area, creating an ideal space for everyday living and entertaining plus two bedrooms. The huge primary bedroom offers plenty of space for a king-size bedroom suite and additional furnishings. Both bathrooms are equipped with convenient walk-in showers. Enjoy your morning coffee or unwind at the end of the day on the covered front veranda, or step out to the back deck overlooking the spacious backyard. The large lot provides plenty of room for gardening, recreation, pets, or simply enjoying the outdoors. The basement is partially finished and already includes a bedroom and bathroom, while still offering lots of potential to add additional living space, a family room, office, hobby area, or storage to suit your needs. With its welcoming layout, generous primary suite, outdoor living spaces, large backyard, and unfinished potential downstairs, this Sussex Corner bungalow offers a great combination of comfort, space, and opportunity in a sought-after neighborhood. Come see all this home has to offer!
For sale
C$395,000
8 Jacob St, Sussex Corner, NB E4E 0B5
3beds
1,593sqft
SingleFamily
Built in 2011
0.34 Acres Lot
$-- Zestimate®
C$248/sqft
C$-- HOA
What's special
Comfortable one-level livingOpen-concept layoutCovered front verandaWelcoming layoutGenerous primary suiteOutdoor living spacesLarge backyard
- 4 days
- 9
- 0
Zillow last checked:
Listing updated:
Listed by:
HALEY BETTLE, Salesperson 210054230,
Royal LePage Atlantic Brokerage
Source: New Brunswick Real Estate Board,MLS®#: NB146779
Facts & features
Interior
Bedrooms & bathrooms
- Bedrooms: 3
- Bathrooms: 2
- Full bathrooms: 2
Bedroom
- Level: Main
Bedroom
- Level: Lower
Other
- Level: Main
Other
- Level: Main
Other
- Level: Lower
Kitchen
- Level: Main
Living room
- Level: Main
Mud room
- Level: Main
Rec room
- Level: Lower
Heating
- Baseboard, Electric
Cooling
- Electric, Heat Pump - Ductless
Appliances
- Included: Built-In Appliances
- Laundry: Main Level
Features
- Air Exchanger
- Flooring: Cushion/Tile/Lino, Laminate
- Basement: Partially Finished
- Has fireplace: No
Interior area
- Total structure area: 1,593
- Total interior livable area: 1,593 sqft
- Finished area above ground: 1,312
Property
Parking
- Parking features: Paved, Garage
- Has garage: Yes
- Has uncovered spaces: Yes
- Details: Garage Size(Walks Into Mudroom)
Accessibility
- Accessibility features: Single Storey Living
Features
- Levels: One
Lot
- Size: 0.34 Acres
- Features: Landscaped, Churches, On Golf Course, Hospital, Recreation Nearby, School(s) Nearby, Shopping Nearby, Ski Hill(s) Nearby, Under 0.5 Acres
Details
- Parcel number: 30254767
Construction
Type & style
- Home type: SingleFamily
- Architectural style: Bungalow
Materials
- Vinyl Siding
- Foundation: Concrete
- Roof: Metal
Condition
- Year built: 2011
Utilities & green energy
- Sewer: Municipal
- Water: Municipal
Community & HOA
Location
- Region: Sussex Corner
Financial & listing details
- Price per square foot: C$248/sqft
- Annual tax amount: C$3,455
- Date on market: 8/27/2026
- Ownership: Freehold
Price history
Price history is unavailable.
Public tax history
Tax history is unavailable.
Climate risks
Neighborhood: E4E
Nearby schools
GreatSchools rating
No schools nearby
We couldn't find any schools near this home.


Similar homes
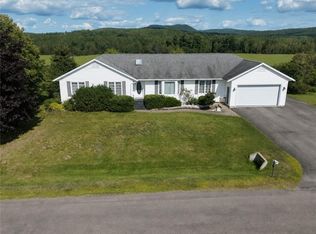
- C$439,0003 bd2 ba1.3k sqft14 Lorie Ln, Sussex Corner, NB E4E 2T3For Sale
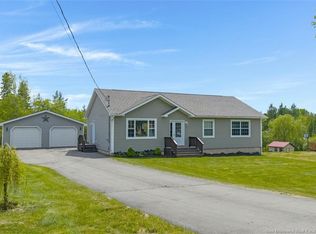 MLS ID #NB140928, Ted deWinter, Associate Manager, RE/MAX Quality Real Estate Inc. Brokerage. New Brunswick Real Estate Board
 - C$389,9003 bd2 ba1.5k sqft1236 Post Rd, Sussex Corner, NB E4E 2V5For Sale
 MLS ID #NB140382, Ricky Cormier, Agent Manager, Assist 2 Sell Hub City Realty Brokerage. New Brunswick Real Estate Board
 - C$359,9003 bd2 ba1.4k sqft29 Oak Ct, Sussex, NB E4E 2L7For Sale
 MLS ID #NB140902, Micaiah Gosman, Salesperson, EXIT Realty Advantage Brokerage. New Brunswick Real Estate Board
 - C$360,0002 bd1 ba1.1k sqft35 Needle St, Sussex Corner, NB E4E 2Z2For Sale
 MLS ID #NB144698, HELENA MCDERMOTT, Salesperson, Keller Williams Capital Realty Brokerage. New Brunswick Real Estate Board
