Welcome to 53 Yeomans Road, a beautifully cared-for home that has been thoughtfully updated and maintained over the years. From the moment you arrive, you’ll appreciate the mature trees, landscaped yard and inviting curb appeal. Inside, the bright and spacious main level offers a comfortable flow throughout. The living room features large windows and a heat pump for efficient heating and cooling, leading into the beautifully updated kitchen and dining area with easy access to the backyard. The main floor includes three bedrooms, including a spacious primary, along with a convenient Jack-and-Jill style bathroom. The lower level adds even more space with a large family room, a second full bathroom, laundry area, fourth bedroom and plenty of storage. Numerous updates have been completed over the years, including a refreshed kitchen, new flooring, fresh paint and improvements throughout. Outside, enjoy the new back deck and inviting new pool, creating the perfect setting for summer entertaining or relaxing with family. Conveniently located close to schools, amenities, Poley Mountain and highway access, this well-maintained home offers comfort, updates and plenty of space in a great location. Don’t miss your opportunity to make it yours!
For sale
C$299,900
53 Yeomans Rd, Sussex, NB E4E 3W2
4beds
2,016sqft
SingleFamily
Built in ----
0.39 Acres Lot
$-- Zestimate®
C$149/sqft
C$-- HOA
What's special
Mature treesLandscaped yardInviting curb appealComfortable flow throughoutBeautifully updated kitchenJack-and-jill style bathroomLarge family room
- 5 days
- 25
- 7
Zillow last checked:
Listing updated:
Listed by:
VANESSA WILSON, Salesperson,
RE/MAX Professionals Brokerage
Source: New Brunswick Real Estate Board,MLS®#: NB148918
Facts & features
Interior
Bedrooms & bathrooms
- Bedrooms: 4
- Bathrooms: 2
- Full bathrooms: 2
Bedroom
- Level: Main
Bedroom
- Level: Lower
Bedroom
- Level: Main
Bathroom
- Level: Main
Other
- Level: Main
Family room
- Level: Lower
Kitchen
- Level: Main
Living room
- Level: Main
Rec room
- Level: Lower
Storage
- Level: Lower
Heating
- Baseboard, Electric, Heat Pump
Cooling
- Electric, Heat Pump
Features
- Flooring: Carpet, Laminate, Other
- Basement: Full,Walk-Out Access
- Has fireplace: No
Interior area
- Total structure area: 2,016
- Total interior livable area: 2,016 sqft
- Finished area above ground: 1,239
Video & virtual tour
Property
Parking
- Total spaces: 2
- Parking features: Parking Spaces, Paved, Width - Double, No Garage
- Uncovered spaces: 2
Features
- Levels: Two
Lot
- Size: 0.39 Acres
- Features: School(s) Nearby, Shopping Nearby, Ski Hill(s) Nearby, Under 0.5 Acres, 0.5 -0.99 Acres
Details
- Parcel number: 30000657
Construction
Type & style
- Home type: SingleFamily
- Architectural style: Side Split
Materials
- Vinyl Siding
- Foundation: Concrete
- Roof: Asphalt
Utilities & green energy
- Sewer: Septic Tank
- Water: Well
Community & HOA
Location
- Region: Sussex
Financial & listing details
- Price per square foot: C$149/sqft
- Annual tax amount: C$2,180
- Date on market: 10/5/2026
- Ownership: Freehold
Price history
Price history is unavailable.
Public tax history
Tax history is unavailable.
Climate risks
Neighborhood: E4E
Nearby schools
GreatSchools rating
No schools nearby
We couldn't find any schools near this home.
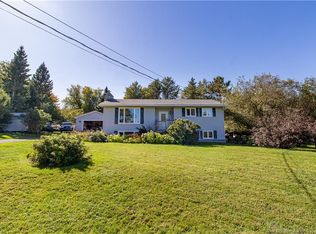


Similar homes
- C$299,9001 bd1 ba1.4k sqft236 Mill Brook Rd, Sussex, NB E4E 3V8For Sale
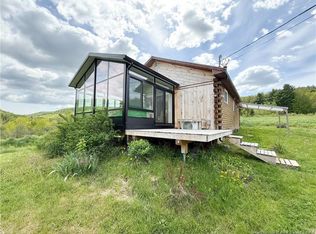 MLS ID #NB146872, Nikki McConchie, Salesperson, Keller Williams Capital Realty Brokerage. New Brunswick Real Estate Board
 - C$279,9004 bd2 ba1.5k sqft220 Maple Ave, Sussex, NB E4E 2N2For Sale
 MLS ID #NB148842, HALEY BETTLE, Salesperson, Royal LePage Atlantic Brokerage. New Brunswick Real Estate Board
 - C$325,0003 bd2 ba2.1k sqft221 Magnolia Ave, Sussex, NB E4E 2H5For Sale
 MLS ID #NB143583, SHAUN CAMPBELL, Salesperson, Keller Williams Capital Realty Brokerage. New Brunswick Real Estate Board
 - C$374,9003 bd2 ba2k sqft794 Wards Creek Rd, Sussex, NB E4E 4T8For Sale
 MLS ID #NB134981, Nikki McConchie, Salesperson, Keller Williams Capital Realty Brokerage. New Brunswick Real Estate Board
