Beautifully renovated and move-in ready, this charming 3-bedroom, 2-bath home offers the perfect blend of modern updates and country living on a spacious 1-acre lot. Step inside to a bright, open-concept layout designed for today’s lifestyle. The heart of the home is the stunning kitchen, featuring stylish finishes, ample cabinetry, and a layout that flows seamlessly into the living and dining areas—ideal for both everyday living and entertaining. The home has been thoughtfully updated throughout, offering peace of mind and a fresh, contemporary feel. The attached 2-car garage provides convenience and plenty of storage space. The primary bedroom has access to the back deck and an ensuite bath. Downstairs, the basement is well on its way to completion—just add your choice of flooring to create additional living space tailored to your needs, whether it’s a family room, home gym, or extra bedrooms. There is also a walk up to the yard from the basement. Outside, enjoy the privacy and space of a full acre, perfect for gardening, outdoor activities, or simply relaxing in a peaceful setting. The chimney was recently repaired and WETT certified. A fantastic opportunity to own a fully renovated home with room to make it your own—don’t miss out!
For sale
C$389,900
576 Drurys Cove Rd, Sussex, NB E4E 4E4
3beds
3,038sqft
SingleFamily
Built in 1984
0.99 Acres Lot
$-- Zestimate®
C$128/sqft
C$-- HOA
What's special
Bright open-concept layoutStunning kitchenStylish finishesAmple cabinetryPlenty of storage spaceEnsuite bathFully renovated home
- 122 days |
- 16 |
- 0 |
Zillow last checked:
Listing updated:
Listed by:
HALEY BETTLE, Salesperson 210054230,
Royal LePage Atlantic Brokerage
Source: New Brunswick Real Estate Board,MLS®#: NB136034
Facts & features
Interior
Bedrooms & bathrooms
- Bedrooms: 3
- Bathrooms: 2
- Full bathrooms: 2
Bedroom
- Level: Main
Bedroom
- Level: Main
Other
- Level: Main
Other
- Level: Main
Dining room
- Level: Main
Kitchen
- Level: Main
Laundry
- Level: Lower
Living room
- Level: Main
Mud room
- Level: Main
Office
- Level: Lower
Rec room
- Level: Lower
Heating
- Baseboard, Electric, Hot Water, Radiator, Wood
Cooling
- Electric
Appliances
- Included: Built-In Appliances
- Laundry: Inside
Features
- Ensuite
- Flooring: Carpet, Cushion
- Basement: Full,Partially Finished,Walk-Out Access
- Has fireplace: No
Interior area
- Total structure area: 3,038
- Total interior livable area: 3,038 sqft
- Finished area above ground: 1,638
Property
Parking
- Parking features: Gravel, Garage
- Garage spaces: 23
- Has uncovered spaces: Yes
- Details: Garage Size(23x25)
Accessibility
- Accessibility features: Single Storey Living
Features
- Levels: One
Lot
- Size: 0.99 Acres
- Features: Landscaped, Corner Site, Recreation Nearby, School(s) Nearby, Shopping Nearby, Ski Hill(s) Nearby, 0.5 -0.99 Acres
Details
- Parcel number: 30223879
- Other equipment: No Rental Equipment
Construction
Type & style
- Home type: SingleFamily
- Architectural style: Bungalow
Materials
- Vinyl Siding
- Foundation: Concrete
- Roof: Asphalt
Condition
- Year built: 1984
Utilities & green energy
- Water: Drilled, Well
Community & HOA
Location
- Region: Sussex
Financial & listing details
- Price per square foot: C$128/sqft
- Annual tax amount: C$2,724
- Date on market: 3/30/2026
- Ownership: Freehold
HALEY BETTLE, Salesperson
HALEY BETTLE, Salesperson
(506) 434-3663
By pressing Contact Agent, you agree that the real estate professional identified above may call/text you about your search, which may involve use of automated means and pre-recorded/artificial voices. You don't need to consent as a condition of buying any property, goods, or services. Message/data rates may apply. You also agree to our Terms of Use. Zillow does not endorse any real estate professionals. We may share information about your recent and future site activity with your agent to help them understand what you're looking for in a home.
Price history
Price history is unavailable.
Public tax history
Tax history is unavailable.
Climate risks
Neighborhood: E4E
Nearby schools
GreatSchools rating
No schools nearby
We couldn't find any schools near this home.
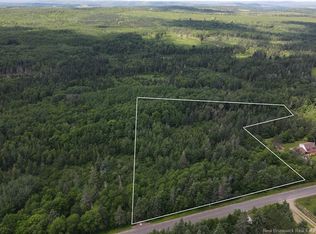
- C$37,5005.54 AcresLOT Drurys Cove Rd, Sussex, NB E4E4E4Lot/Land

- C$23,7002.57 Acres2 Drurys Cove Rd LOT 22, Sussex, NB E4E4E4Lot/Land
- C$30,4003.24 Acres1 Drurys Cove Rd LOT 22, Sussex, NB E4E4E4Lot/Land
- C$23,7002.57 Acres3 Drurys Cove Rd LOT 22, Sussex, NB E4E4E4Lot/Land
- C$24,4002.64 Acres6 Drurys Cove Rd LOT 22, Sussex, NB E4E4E4Lot/Land
- C$24,2002.62 Acres4 Drurys Cove Rd LOT 22, Sussex, NB E4E4E4Lot/Land
- C$24,2002.62 Acres5 Drurys Cove Rd LOT 22, Sussex, NB E4E4E4Lot/Land
- C$42,0004,046 Square Feet0 Marshall Hill Rd, Sussex, NB E4E3K8Lot/Land
Similar homes
- C$384,9003 bd2 ba2k sqft794 Wards Creek Rd, Sussex, NB E4E 4T8For Sale
 MLS ID #NB134981, Nikki McConchie, Salesperson, Keller Williams Capital Realty Brokerage. New Brunswick Real Estate Board
 - C$474,9004 bd2 ba2.5k sqft11 Valleyview Dr, Sussex, NB E4E 4P5For Sale
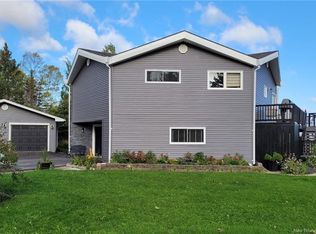 MLS ID #NB138516, Nikki McConchie, Salesperson, Keller Williams Capital Realty Brokerage. New Brunswick Real Estate Board
 - C$485,0004 bd2 ba2.8k sqft225 Quirk Rd, Sussex, NB E4E 4P1For Sale
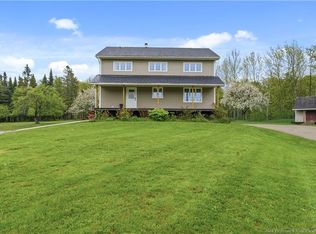 MLS ID #NB140364, SARAH BRENNAN, Salesperson, LPT Realty Brokerage. New Brunswick Real Estate Board
 - C$285,0003 bd2 ba1.6k sqft803 Wards Creek Rd, Sussex, NB E4E 4V5For Sale
 MLS ID #NB143487, Ted deWinter, Associate Manager, RE/MAX Quality Real Estate Inc. Brokerage. New Brunswick Real Estate Board
 - C$369,9004 bd2 ba1.6k sqft187 Saint George St, Sussex, NB E4E 1G9For SaleMLS ID #NB138723, SHAUN CAMPBELL, Salesperson, Keller Williams Capital Realty Brokerage. New Brunswick Real Estate Board
- C$349,9005 bd2 ba1.8k sqft884 Main St, Sussex, NB E4E 2M7For SaleMLS ID #NB141978, Nikki McConchie, Salesperson, Keller Williams Capital Realty Brokerage. New Brunswick Real Estate Board
- C$384,9003 bd1 ba1.5k sqft27 Maxwell Dr, Sussex, NB E4E 2E1For SaleMLS ID #NB144317, Karine Robichaud, Salesperson, Sotheby's International Realty Canada Brokerage. New Brunswick Real Estate Board
- C$435,0004 bd3 ba2k sqft466 McGregor Brook Rd, Studholm, NB E4G 1H4For SaleMLS ID #NB138661, TIM SOMERVILLE, Salesperson, Royal LePage Atlantic Brokerage. New Brunswick Real Estate Board
- C$389,9003 bd2 ba1.5k sqft1236 Post Rd, Sussex Corner, NB E4E 2V5For SaleMLS ID #NB140382, Ricky Cormier, Agent Manager, Assist 2 Sell Hub City Realty Brokerage. New Brunswick Real Estate Board
- C$415,0004 bd3 ba2.4k sqft39 Hillside Cres, Sussex, NB E4E 1C4For SaleMLS ID #NB139344, SARAH BRENNAN, Salesperson, LPT Realty Brokerage. New Brunswick Real Estate Board
- C$349,9004 bd2 ba2.3k sqft12 Pitt St, Sussex, NB E4E 1J1For SaleMLS ID #NB139576, DWAYNE SNELL, Salesperson, Royal LePage Select Realty Brokerage. New Brunswick Real Estate Board
- C$325,0003 bd2 ba2.1k sqft221 Magnolia Ave, Sussex, NB E4E 2H5For SaleMLS ID #NB143583, SHAUN CAMPBELL, Salesperson, Keller Williams Capital Realty Brokerage. New Brunswick Real Estate Board
- C$439,0003 bd2 ba2k sqft109 Belleisle Rd, Norton, NB E5T 1S7For SaleMLS ID #NB142739, BETTY JANE ROBERTSON, Salesperson, eXp Realty Brokerage. New Brunswick Real Estate Board
- C$299,9004 bd2 ba1.7k sqft99 Summit Ave, Sussex, NB E4E 1A7For SaleMLS ID #NB144555, HELENA MCDERMOTT, Salesperson, Keller Williams Capital Realty Brokerage. New Brunswick Real Estate Board
- C$339,9004 bd2 ba1.7k sqft245 Roachville Rd, Studholm, NB E4G 2J5For SaleMLS ID #NB140133, SARAH BRENNAN, Salesperson, LPT Realty Brokerage. New Brunswick Real Estate Board
- C$379,900-- bd-- ba2.9k sqft681 Main St, Sussex, NB E4E 7H6For SaleMLS ID #NB143003, HELENA MCDERMOTT, Salesperson, Keller Williams Capital Realty Brokerage. New Brunswick Real Estate Board
- C$525,0003 bd3 ba2.4k sqft531 Back Rd, Cardwell, NB E4G 1Z5For SaleMLS ID #NB144291, BETTY JANE ROBERTSON, Salesperson, eXp Realty Brokerage. New Brunswick Real Estate Board
- C$439,9003 bd1 ba1.5k sqft4 Salt Springs Rd, Upham, NB E5N 4H8For SaleMLS ID #NB143756, MIKE MILLICAN, Salesperson, Keller Williams Capital Realty Brokerage. New Brunswick Real Estate Board
- C$549,9003 bd4 ba2.7k sqft243 Plumweseep Cross Rd, Studholm, NB E4G 1X2For SaleMLS ID #NB139611, MIKE MILLICAN, Salesperson, Keller Williams Capital Realty Brokerage. New Brunswick Real Estate Board
- C$524,9004 bd3 ba2k sqft102 Creek Rd, Studholm, NB E5P 0A3For SaleMLS ID #NB139216, Kami Jopp, Salesperson, Keller Williams Capital Realty Brokerage. New Brunswick Real Estate Board
