Welcome to 99 Summit Avenue! This beautifully maintained bungalow is located in a sought-after neighbourhood and offers the perfect blend of comfort, functionality, and space for the whole family. Step inside and be welcomed into the bright main living area. Beautiful hardwood floors flow through the living room and into the dining area, conveniently located just off the kitchen. The kitchen offers plenty of cabinet and counter space, making meal prep and entertaining easy. Down the hall, you'll find a spacious primary bedroom, two additional bedrooms, and a full bathroom, offering the convenience of three bedrooms all on one level. The finished basement provides even more living space with a large rec room, a fourth non conforming bedroom, a convenient half bath, and a laundry area—perfect for growing families, guests, or a home office. Step outside to a beautifully landscaped, private backyard where mature hedges create a peaceful setting for relaxing or entertaining. The spacious deck is perfect for summer BBQs, family gatherings, or enjoying your morning coffee. A paved driveway offers ample parking, while the storage shed provides space for tools and outdoor equipment. There's also plenty of room to build a garage if desired. Nestled in a sought-after neighbourhood walking distance to schools, parks, shopping, and everyday amenities, 99 Summit Avenue offers the perfect blend of comfort, convenience, and room to grow. Come experience everything this wonderful home has to offer. Book your private showing today!
For sale
C$299,900
99 Summit Ave, Sussex, NB E4E 1A7
4beds
1,779sqft
SingleFamily
Built in ----
7,405 Square Feet Lot
$-- Zestimate®
C$169/sqft
C$-- HOA
What's special
Beautiful hardwood floorsSpacious primary bedroomLarge rec roomConvenient half bathLaundry areaBeautifully landscaped private backyard
- 12 days |
- 58 |
- 0 |
Zillow last checked:
Listing updated:
Listed by:
HELENA MCDERMOTT, Salesperson,
Keller Williams Capital Realty Brokerage
Source: New Brunswick Real Estate Board,MLS®#: NB144555
Facts & features
Interior
Bedrooms & bathrooms
- Bedrooms: 4
- Bathrooms: 2
- Full bathrooms: 1
- 1/2 bathrooms: 1
Bedroom
- Level: Main
Bedroom
- Level: Main
Other
- Level: Main
Other
- Level: Main
Other
- Level: Lower
Other
- Level: Lower
Dining room
- Level: Main
Kitchen
- Level: Main
Laundry
- Level: Lower
Living room
- Level: Main
Rec room
- Level: Lower
Utility room
- Level: Lower
Heating
- Electric, Forced Air
Cooling
- Electric
Features
- Flooring: Carpet, Laminate, Tile
- Basement: Finished
- Has fireplace: No
Interior area
- Total structure area: 1,779
- Total interior livable area: 1,779 sqft
- Finished area above ground: 1,135
Video & virtual tour
Property
Parking
- Parking features: Paved, No Garage
- Has uncovered spaces: Yes
Features
- Levels: One
Lot
- Size: 7,405 Square Feet
- Features: Under 0.5 Acres
Details
- Parcel number: 00269985
Construction
Type & style
- Home type: SingleFamily
- Architectural style: Bungalow
Materials
- Vinyl Siding
- Foundation: Concrete
- Roof: Asphalt
Utilities & green energy
- Sewer: Municipal
- Water: Municipal
Community & HOA
Location
- Region: Sussex
Financial & listing details
- Price per square foot: C$169/sqft
- Annual tax amount: C$2,529
- Date on market: 7/23/2026
- Ownership: Freehold
HELENA MCDERMOTT, Salesperson
HELENA MCDERMOTT, Salesperson
(506) 434-4763
By pressing Contact Agent, you agree that the real estate professional identified above may call/text you about your search, which may involve use of automated means and pre-recorded/artificial voices. You don't need to consent as a condition of buying any property, goods, or services. Message/data rates may apply. You also agree to our Terms of Use. Zillow does not endorse any real estate professionals. We may share information about your recent and future site activity with your agent to help them understand what you're looking for in a home.
Price history
Price history is unavailable.
Public tax history
Tax history is unavailable.
Climate risks
Neighborhood: E4E
Nearby schools
GreatSchools rating
No schools nearby
We couldn't find any schools near this home.
- C$---- bd-- ba-- sqft343 Main St, Sussex, NB E4E1R8Off Market
- C$274,9003 bd2 ba1.2k sqft57 Cedar Ave, Sussex, NB E4E1K6For Sale

- C$299,9003 bd2 ba1.3k sqft55 Queen St, Sussex, NB E4E2A8For Sale
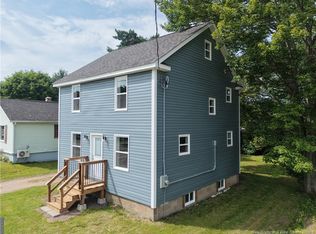
- C$299,9003 bd1 ba1.2k sqft52 Queen St, Sussex, NB E4E2A9For Sale

- C$384,9003 bd1 ba1.5k sqft27 Maxwell Dr, Sussex, NB E4E2E1For Sale
- C$259,9003 bd1 ba1k sqft14 Golding St, Sussex, NB E4E2C1For Sale
- C$369,9004 bd2 ba1.6k sqft187 Saint George St, Sussex, NB E4E1G9For Sale
- C$34,9004,791.6 Square FeetLOT Queen St, Sussex, NB E4E2A4Lot/Land
Similar homes
- C$299,9003 bd2 ba1.3k sqft55 Queen St, Sussex, NB E4E 2A8For SaleMLS ID #NB144418, Nikki McConchie, Salesperson, Keller Williams Capital Realty Brokerage. New Brunswick Real Estate Board
- C$310,0002 bd1 ba1k sqft25 Parkview Ln, Sussex, NB E4E 0J8For Sale
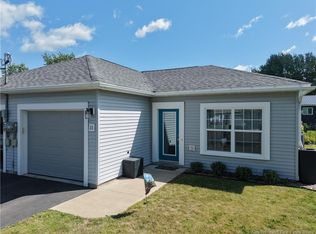 MLS ID #NB145225, Nikki McConchie, Salesperson, Keller Williams Capital Realty Brokerage. New Brunswick Real Estate Board
 - C$369,9004 bd2 ba1.6k sqft187 Saint George St, Sussex, NB E4E 1G9For Sale
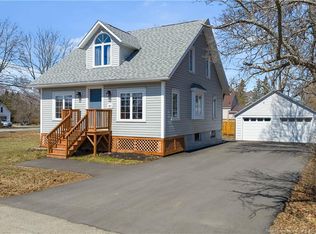 MLS ID #NB138723, SHAUN CAMPBELL, Salesperson, Keller Williams Capital Realty Brokerage. New Brunswick Real Estate Board
 - C$325,0003 bd2 ba2.1k sqft221 Magnolia Ave, Sussex, NB E4E 2H5For Sale
 MLS ID #NB143583, SHAUN CAMPBELL, Salesperson, Keller Williams Capital Realty Brokerage. New Brunswick Real Estate Board
 - C$285,0003 bd2 ba1.6k sqft803 Wards Creek Rd, Sussex, NB E4E 4V5For SaleMLS ID #NB143487, Ted deWinter, Associate Manager, RE/MAX Quality Real Estate Inc. Brokerage. New Brunswick Real Estate Board
- C$339,9004 bd2 ba1.7k sqft245 Roachville Rd, Studholm, NB E4G 2J5For SaleMLS ID #NB140133, SARAH BRENNAN, Salesperson, LPT Realty Brokerage. New Brunswick Real Estate Board
- C$259,9003 bd1 ba1k sqft14 Golding St, Sussex, NB E4E 2C1For SaleMLS ID #NB144642, Nikki McConchie, Salesperson, Keller Williams Capital Realty Brokerage. New Brunswick Real Estate Board
- C$339,9004 bd2 ba2.3k sqft12 Pitt St, Sussex, NB E4E 1J1For SaleMLS ID #NB139576, DWAYNE SNELL, Salesperson, Royal LePage Select Realty Brokerage. New Brunswick Real Estate Board
- C$349,9005 bd2 ba1.8k sqft884 Main St, Sussex, NB E4E 2M7For SaleMLS ID #NB141978, Nikki McConchie, Salesperson, Keller Williams Capital Realty Brokerage. New Brunswick Real Estate Board
- C$249,9003 bd1 ba1k sqft75 McLean St, Sussex, NB E4E 2G5For SaleMLS ID #NB143109, SARAH BRENNAN, Salesperson, LPT Realty Brokerage. New Brunswick Real Estate Board
- C$359,9003 bd2 ba1.4k sqft29 Oak Ct, Sussex, NB E4E 2L7For SaleMLS ID #NB140902, Micaiah Gosman, Salesperson, EXIT Realty Advantage Brokerage. New Brunswick Real Estate Board
- C$384,9003 bd1 ba1.5k sqft27 Maxwell Dr, Sussex, NB E4E 2E1For SaleMLS ID #NB144317, Karine Robichaud, Salesperson, Sotheby's International Realty Canada Brokerage. New Brunswick Real Estate Board
- C$244,9002 bd2 ba1.1k sqft2 Nelson St, Sussex, NB E4E 1V5For SaleMLS ID #NB141638, HELENA MCDERMOTT, Salesperson, Keller Williams Capital Realty Brokerage. New Brunswick Real Estate Board
- C$349,9002 bd2 ba1k sqft76 Pleasant Ave, Sussex, NB E4E 1X7For SaleMLS ID #NB143449, Sarah Toole, Salesperson, Keller Williams Capital Realty Brokerage. New Brunswick Real Estate Board
- C$370,0002 bd1 ba1.1k sqft35 Needle St, Sussex Corner, NB E4E 2Z2For SaleMLS ID #NB144698, HELENA MCDERMOTT, Salesperson, Keller Williams Capital Realty Brokerage. New Brunswick Real Estate Board
- C$384,9003 bd2 ba2k sqft794 Wards Creek Rd, Sussex, NB E4E 4T8For SaleMLS ID #NB134981, Nikki McConchie, Salesperson, Keller Williams Capital Realty Brokerage. New Brunswick Real Estate Board
- C$435,0004 bd3 ba2k sqft466 McGregor Brook Rd, Studholm, NB E4G 1H4For SaleMLS ID #NB138661, TIM SOMERVILLE, Salesperson, Royal LePage Atlantic Brokerage. New Brunswick Real Estate Board
- C$259,9002 bd1 ba1k sqft1093 Main St, Sussex Corner, NB E4E 2Z9For SaleMLS ID #NB142062, Nikki McConchie, Salesperson, Keller Williams Capital Realty Brokerage. New Brunswick Real Estate Board
- C$239,9002 bd1 ba1k sqft5 Imperial Dr, Sussex, NB E4E 0A7For SaleMLS ID #NB140502, Nikki McConchie, Salesperson, Keller Williams Capital Realty Brokerage. New Brunswick Real Estate Board
- C$344,9005 bd2 ba2.4k sqft460 Anagance Ridge Rd, Cardwell, NB E4Z 1A8For SaleMLS ID #NB144844, HELENA MCDERMOTT, Salesperson, Keller Williams Capital Realty Brokerage. New Brunswick Real Estate Board
